
4451 Hartstone Dr, Polk, WI 53086
Local realty services provided by:CENTURY 21 North East
4451 Hartstone Dr,Polk, WI 53086
$1,275,000
- 4 Beds
- 4 Baths
- 4,327 sq. ft.
- Single family
- Active
Listed by: katrina hanson
Office: hanson & co. real estate
MLS#:1970776
Source:WI_METROMLS
Price summary
- Price:$1,275,000
- Price per sq. ft.:$294.66
About this home
Custom-built, 4BDRM/3.5BA split bedroom Craftsman-style Ranch nestled on 5 private wooded acres in the sought-after Slinger SD. Thoughtfully designed w/exceptional quality featuring Hickory HW floors, solid Maple trim & doors accented with transom windows, soaring 15' ceilings & 2 FPs. Dramatic wall of Andersen windows fills the home w/natural light & breathtaking woodland views. Beautifully appointed kitchen offers staggered Maple cabinetry, like-new Corian counters, double ovens, center island, W/I pantry & stone-accented cooktop. Luxurious primary suite w/dual WICs & spa-inspired bath. Finished walkout LL features 9' ceilings, heated floors, family room, 2nd kitchen/bar, game rm, gym & 4th BR. 36x18 Heated inground pool! 3.5-car garage w/Spancrete below expands storage options!
Contact an agent
Home facts
- Year built:2004
- Listing ID #:1970776
- Added:7 day(s) ago
- Updated:July 16, 2026 at 02:57 PM
Rooms and interior
- Bedrooms:4
- Total bathrooms:4
- Full bathrooms:3
- Half bathrooms:1
- Rooms Total:12
- Basement Description:8+ Ceiling, Finished, Full, Full Size Windows, Poured Concrete, Shower, Sump Pump, Walk Out/Outer Door
- Living area:4,327 sq. ft.
Heating and cooling
- Cooling:Central Air
- Heating:Forced Air, Natural Gas, Radiant Floor
- Central air:Yes
Structure and exterior
- Year built:2004
- Building area:4,327 sq. ft.
- Lot area:5 Acres
- Lot Features:Cul-De-Sac, Rural, Wooded
- Architectural Style:Prairie/Craftsman, Ranch
- Construction Materials:Fiber Cement, Stone
- Levels:1 Story, Exposed Basement
Schools
- High school:Slinger
- Middle school:Slinger
- Elementary school:Addison
Utilities
- Sewer:Septic System
Finances and disclosures
- Price:$1,275,000
- Price per sq. ft.:$294.66
- Tax amount:$10,171 (2025)
Features and amenities
- Appliances:Cooktop, Dishwasher, Dryer, Oven, Refrigerator, Washer
Parking
- Parking description:Basement, Paved
- Garage:Yes
- Garage spaces:3.5
New listings near 4451 Hartstone Dr
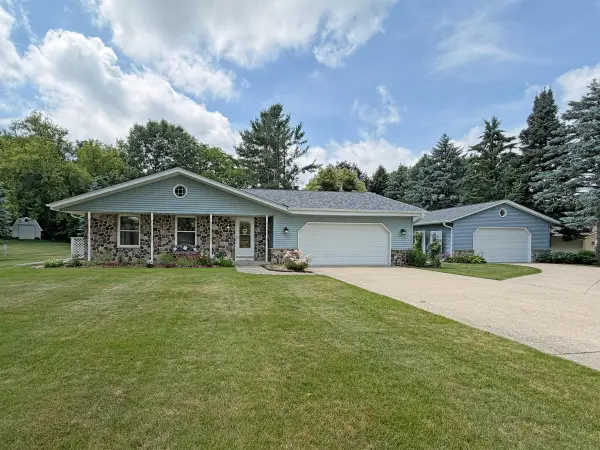 $519,900Pending3 beds 3 baths1,842 sq. ft.
4861 Briarvale Dr, Polk, WI 53095
MLS# 1970859Listed by: SHOREWEST REALTORS, INC.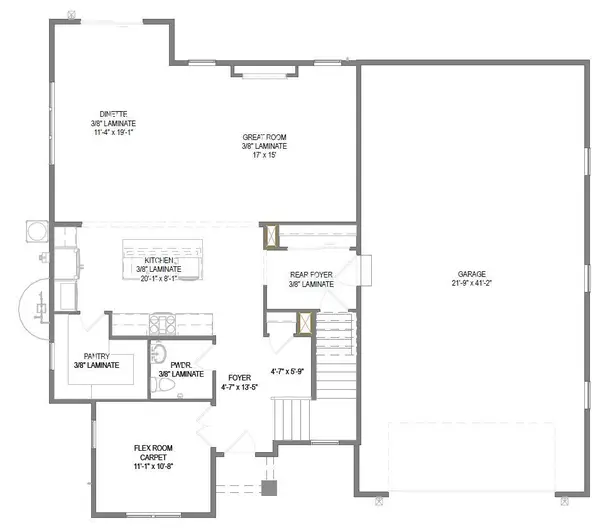 $644,900Active4 beds 3 baths2,411 sq. ft.
470 Limestone Ln, Slinger, WI 53086
MLS# 1968798Listed by: TIM O'BRIEN HOMES LLC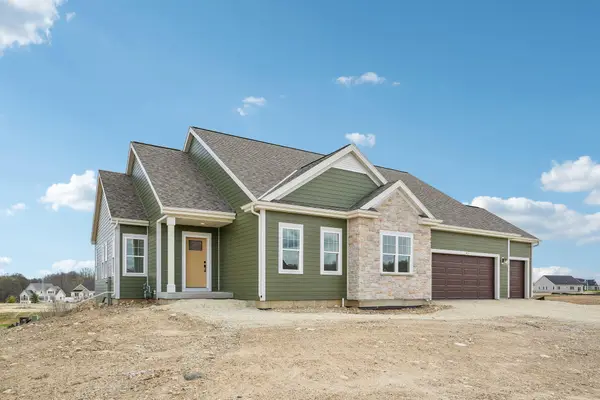 $689,900Active3 beds 3 baths2,086 sq. ft.
438 Sandstone St, Slinger, WI 53086
MLS# 1968050Listed by: TIM O'BRIEN HOMES LLC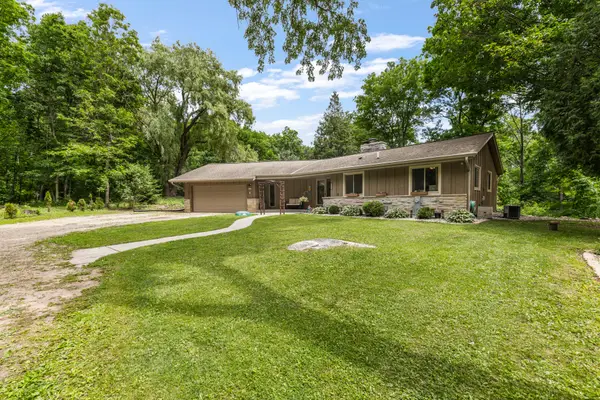 $595,000Pending3 beds 2 baths1,630 sq. ft.
3436 County Highway Cc, Polk, WI 53086
MLS# 1967607Listed by: LEITNER PROPERTIES $2,399,000Active4 beds 4 baths2,900 sq. ft.
4763 Fontana Beach Rd, Polk, WI 53095
MLS# 1967519Listed by: HANSON & CO. REAL ESTATE $829,900Pending4 beds 4 baths3,419 sq. ft.
2911 Wildlife Ln, Polk, WI 53076
MLS# 1966865Listed by: FIRST WEBER INC- WEST BEND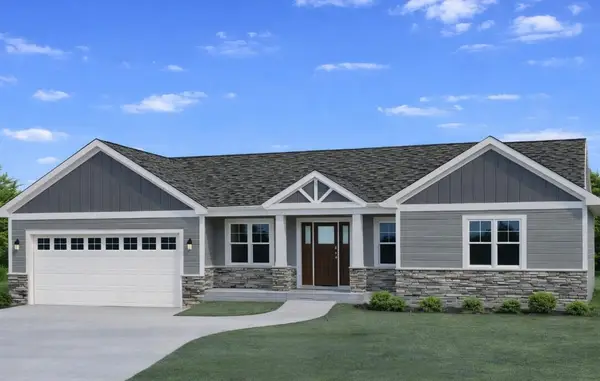 $732,000Active3 beds 3 baths2,282 sq. ft.
322 Sandstone St, Slinger, WI 53086
MLS# 1965893Listed by: KWS REALTY (KATHY WOLF AND SONS REALTY) $2,999,000Active7 beds 6 baths4,400 sq. ft.
4763 Fontana Beach Rd, Polk, WI 53095
MLS# 1965576Listed by: HANSON & CO. REAL ESTATE $2,799,000Active7 beds 8 baths8,186 sq. ft.
3855 County Highway C, Polk, WI 53095
MLS# 1965555Listed by: KELLER WILLIAMS REALTY-LAKE COUNTRY


Protect your home and budget from life's surprises with an Assurant Home Warranty, backed by a partner that supports you through every step of homeownership. Explore Plans.
©2026 Century 21 Real Estate LLC. All rights reserved. CENTURY 21®, the CENTURY 21 Logo and C21® are service marks owned by Century 21 Real Estate LLC. Century 21 Real Estate LLC fully supports the principles of the Fair Housing Act and the Equal Opportunity Act. Each office is independently owned and operated. Listing information is deemed reliable but not guaranteed accurate.