
5700 State Hwy 13, Port Wing, WI 54865
Local realty services provided by:CENTURY 21 Atwood
5700 State Hwy 13,Port Wing, WI 54865
$624,900
- 2 Beds
- 2 Baths
- 576 sq. ft.
- Single family
- Active
Listed by: jenni viken
Office: visions first realty, llc.
MLS#:6126862
Source:MN_DAAR
Price summary
- Price:$624,900
- Price per sq. ft.:$1,084.9
About this home
Own not one but two year round authentic log cabins, with 180+/- feet of Lake Superior's South Shore. This unique two-cabin retreat doubles your options, your space, and your opportunity on the water. Each one-bedroom cabin features a cozy loft bedroom, three-quarter bath, efficient kitchen, dining area for two, and a warm great room anchored by a gas fireplace. Front and back decks invite morning coffee, grilling, or quiet reading with the lake in view. Each cabin has its own fire pit and seating overlooking the water, with stairs to the shore. Breathtaking views, unforgettable sunsets. Two separate cabins mean rare flexibility, live in one and rent the other, or spread out as a family. With an established rental history, this property also offers the opportunity to generate income when you're not using it yourself. A rare chance to own two slices of Lake Superior shoreline. Furnishings are negotiable.
Contact an agent
Home facts
- Year built:2005
- Listing ID #:6126862
- Added:5 day(s) ago
- Updated:July 26, 2026 at 03:33 PM
Rooms and interior
- Bedrooms:2
- Total bathrooms:2
- Kitchen Description:Microwave, Range, Refrigerator
- Basement:Yes
- Living area:576 sq. ft.
Heating and cooling
- Heating:Electric, Fireplace(s), Propane
Structure and exterior
- Roof:Asphalt Shingle
- Year built:2005
- Building area:576 sq. ft.
- Lot area:1.5 Acres
- Architectural Style:Log
- Construction Materials:Wood
- Exterior Features:Deck
Utilities
- Water:Private
- Sewer:Holding Tank
Finances and disclosures
- Price:$624,900
- Price per sq. ft.:$1,084.9
- Tax amount:$4,853 (2025)
Features and amenities
- Appliances:Microwave, Range, Refrigerator
- Amenities:Natural Woodwork, Patio Door
Parking
- Parking description:Common, Gravel
New listings near 5700 State Hwy 13
- New
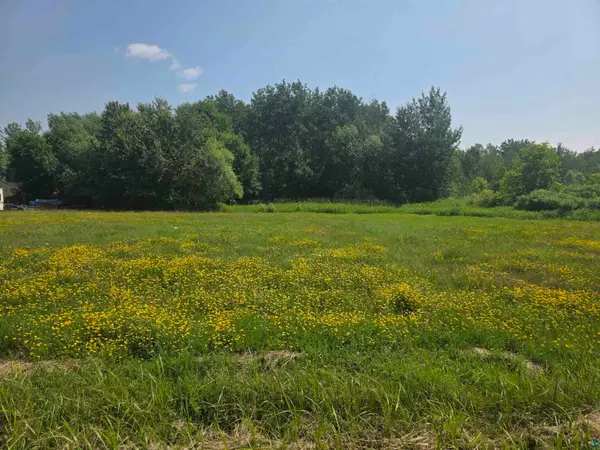 $62,000Active0.59 Acres
xx Washington Ave, Port Wing, WI 54865
MLS# 6126923Listed by: EDINA REALTY, INC. - DULUTH 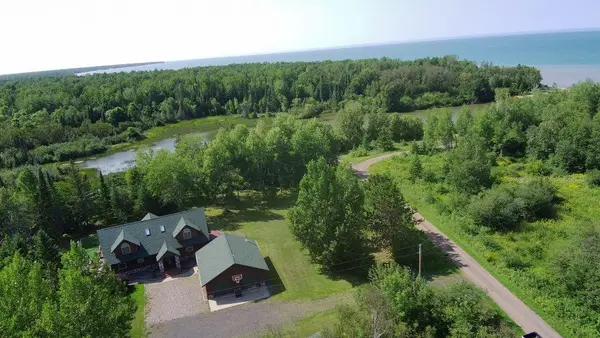 $998,000Active3 beds 2 baths2,450 sq. ft.
4180 St Hwy 13, Port Wing, WI 54865
MLS# 7104774Listed by: HOME AVENUE FLAT FEE REALTY $230,000Active1 beds 1 baths360 sq. ft.
79321 South Rd, Port Wing, WI 54865
MLS# 6125839Listed by: RE/MAX RESULTS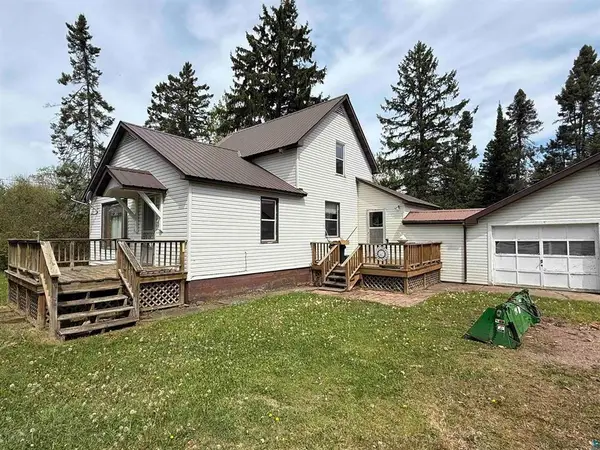 $139,000Active3 beds 1 baths1,160 sq. ft.
9170 School Road, Port Wing, WI 54865
MLS# 7085067Listed by: COLDWELL BANKER REALTY $139,000Active3 beds 1 baths1,160 sq. ft.
9600 School Road, Port Wing, WI 54865
MLS# 1601728Listed by: COLDWELL BANKER REALTY~IRON RIVER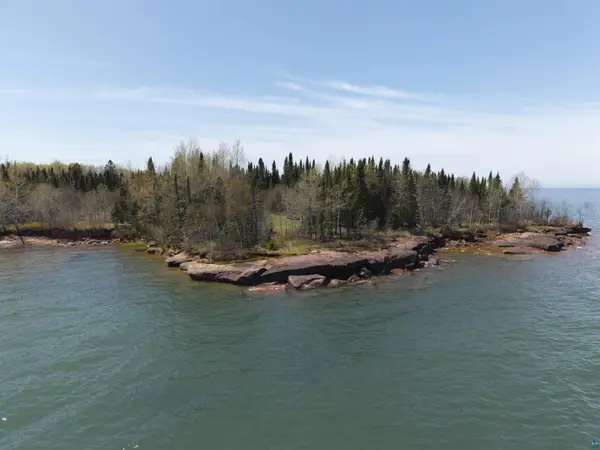 $874,900Active3.17 Acres
84XXX Quarry Point Rd, Port Wing, WI 54865
MLS# 6125317Listed by: ANTHONY JENNINGS & CREW REAL ESTATE LLC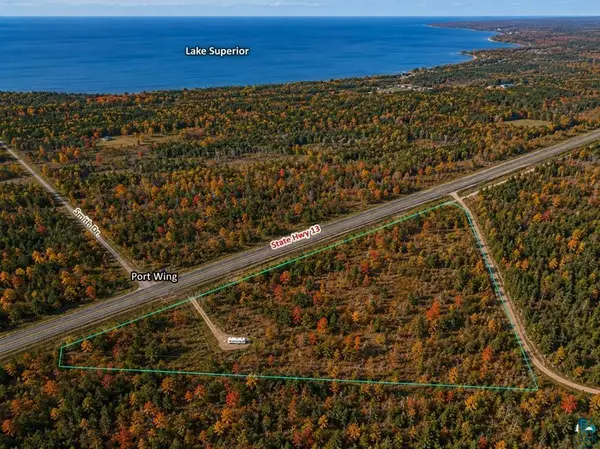 $85,000Active11 Acres
85XXX Fireplace Rd, Port Wing, WI 54865
MLS# 6125276Listed by: RE/MAX RESULTS $399,900Active5.04 Acres
26XX State Highway 13, Port Wing, WI 54865
MLS# 6124319Listed by: ANTHONY JENNINGS & CREW REAL ESTATE LLC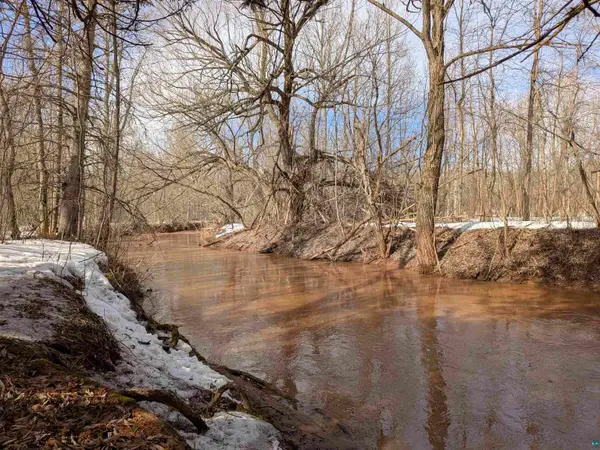 $80,000Active40 Acres
10550 Flagg River Rd, Port Wing, WI 54865
MLS# 6124218Listed by: EXP REALTY, LLC- WI


Protect your home and budget from life's surprises with an Assurant Home Warranty, backed by a partner that supports you through every step of homeownership. Explore Plans.
©2026 Century 21 Real Estate LLC. All rights reserved. CENTURY 21®, the CENTURY 21 Logo and C21® are service marks owned by Century 21 Real Estate LLC. Century 21 Real Estate LLC fully supports the principles of the Fair Housing Act and the Equal Opportunity Act. Each office is independently owned and operated. Listing information is deemed reliable but not guaranteed accurate.