
565 Gunderson Drive, Portage, WI 53901
Local realty services provided by:CENTURY 21 In Good Company
565 Gunderson Drive,Portage, WI 53901
$399,900
- 3 Beds
- 2 Baths
- 1,495 sq. ft.
- Single family
- Active
Listed by: matt sachse
Office: klapperich real estate, inc.
MLS#:50329563
Source:WI_WIREX_RANW
Price summary
- Price:$399,900
- Price per sq. ft.:$267.49
About this home
Coming in September! Quality-built new construction in the desirable Rolling Prairie subdivision offers the lifestyle you've been looking for! This inviting 3 bed, 2 bath open-concept home combines comfort, style and smart functionality with a floor plan designed to fit the way you live. The kitchen features an 8ft island, quartz counters and first-floor laundry, adding to ever day convenience. The spacious living area with fireplace makes it easy to cozy up and relax or gather and entertain. The lower level provides future potential with a bath stub-in and egress window for a fourth bedroom. Step outside to a private backyard with no current road or developed lots behind you, creating a peaceful retreat to unwind and enjoy the outdoors. Easy access to I-39/I-90 makes commuting a breeze!
Contact an agent
Home facts
- Year built:2026
- Listing ID #:50329563
- Added:3 day(s) ago
- Updated:July 26, 2026 at 03:33 PM
Rooms and interior
- Bedrooms:3
- Total bathrooms:2
- Full bathrooms:2
- Flooring:Wood/Simulated Wood Floor
- Bathrooms Description:At Least 1 Bathtub, Primary Bath 1st Fl, Primary Bath Full, Primary Walk-in Shower, Walk-in Shower
- Kitchen Description:Dishwasher, Disposal, Kitchen Island, Microwave
- Bedroom Description:Primary Bed 1st Floor, Primary Walk-in Closet, Split Bedroom
- Basement:Yes
- Basement Description:Full, Stubbed for Bath, Sump Pump
- Living area:1,495 sq. ft.
Heating and cooling
- Cooling:Central Air
- Central air:Yes
Structure and exterior
- Year built:2026
- Building area:1,495 sq. ft.
- Lot area:0.27 Acres
- Foundation Description:Poured Concrete
Finances and disclosures
- Price:$399,900
- Price per sq. ft.:$267.49
Features and amenities
- Appliances:Dishwasher, Disposal, Microwave
- Amenities:Hi-Speed Internet Available, Pantry
Parking
- Parking description:Attached, Garage Door Opener
- Garage:Yes
- Garage spaces:3
New listings near 565 Gunderson Drive
- New
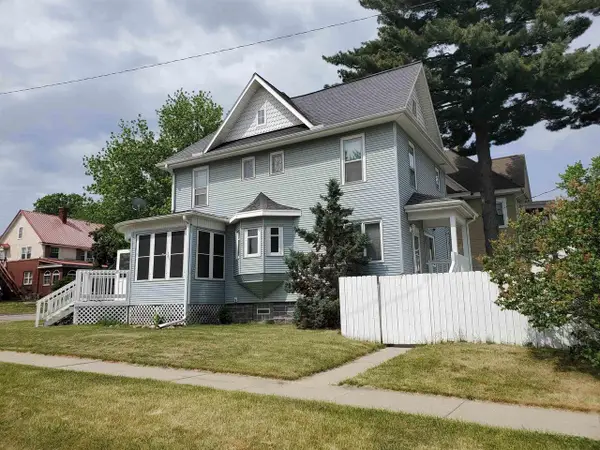 $298,500Active4 beds 2 baths2,198 sq. ft.
401 W Conant Street, Portage, WI 53901
MLS# 2028806Listed by: TRI-RIVER REALTY - New
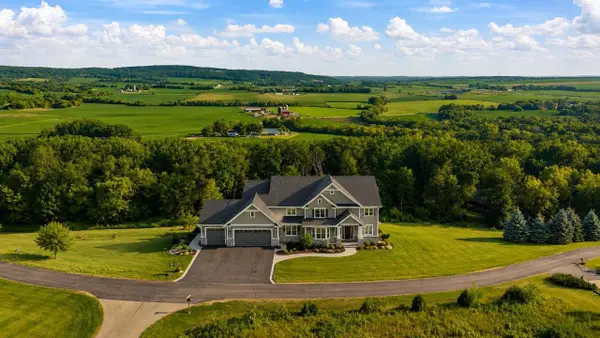 $100,000Active2.14 Acres
0 Giese Lane, Portage, WI 53901
MLS# 2028776Listed by: EXP REALTY, LLC - New
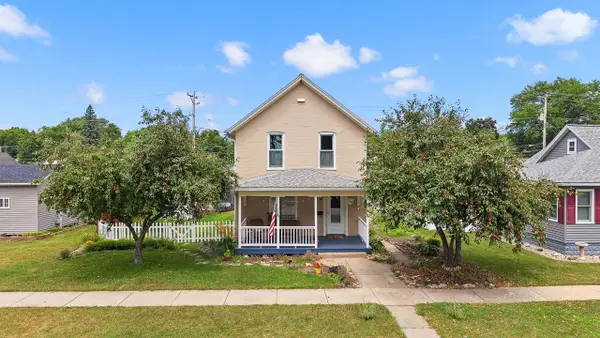 $214,900Active2 beds 2 baths1,476 sq. ft.
709 W Edgewater Street, Portage, WI 53901
MLS# 2028767Listed by: EXP REALTY, LLC - New
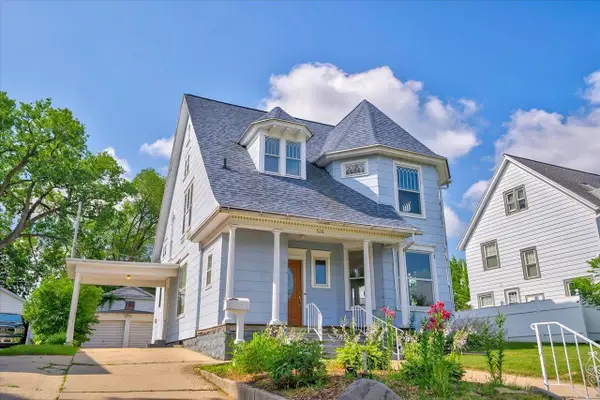 $319,900Active4 beds 2 baths2,724 sq. ft.
526 Prospect Avenue, Portage, WI 53901
MLS# 2028533Listed by: FIRST WEBER INC - New
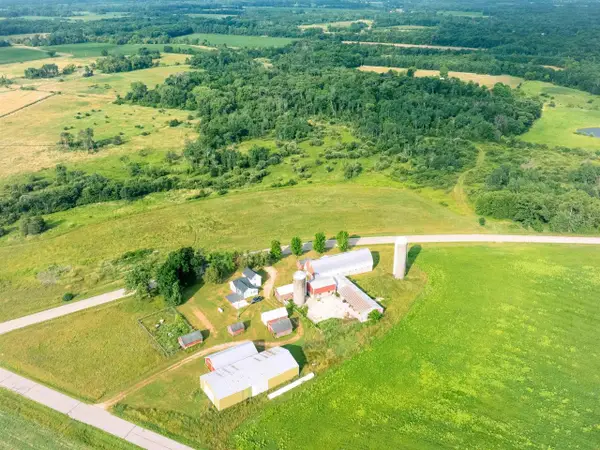 $1,000Active4 beds 1 baths1,636 sq. ft.
W10630 County Highway X Acres, Portage, WI 53901
MLS# 2028439Listed by: UNITED COUNTRY MIDWEST LIFESTY - New
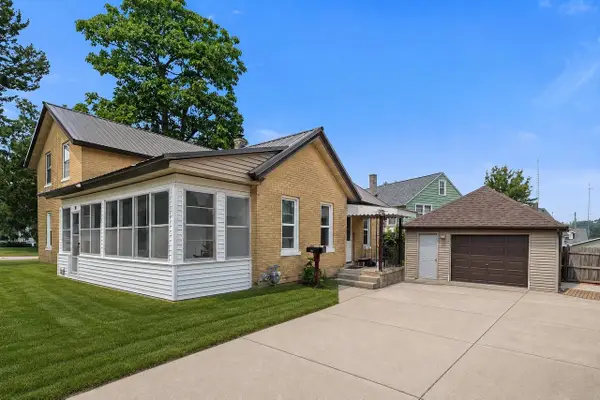 $229,000Active5 beds 1 baths1,550 sq. ft.
429 W Carroll Street, Portage, WI 53901
MLS# 2028426Listed by: EPIQUE REALTY - New
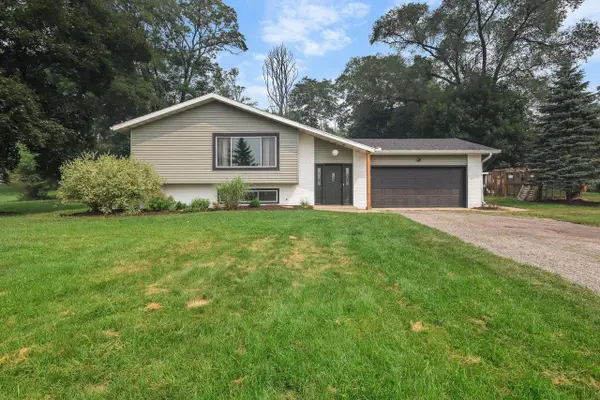 $399,900Active4 beds 3 baths1,954 sq. ft.
W8372 Crawford Road, Portage, WI 53901
MLS# 2028403Listed by: FIRST WEBER, INC - New
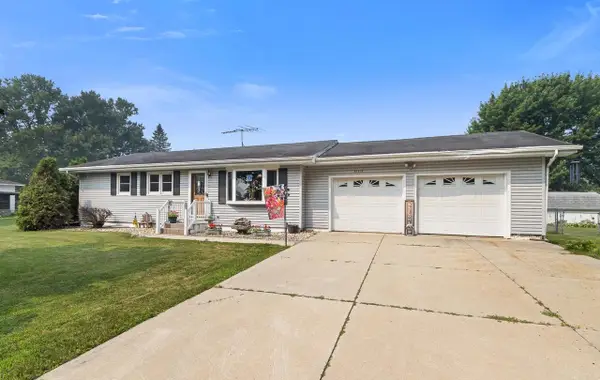 $323,500Active3 beds 2 baths2,059 sq. ft.
N7619 Carimaunee Drive, Portage, WI 53901
MLS# 2028388Listed by: RESTAINO & ASSOCIATES - New
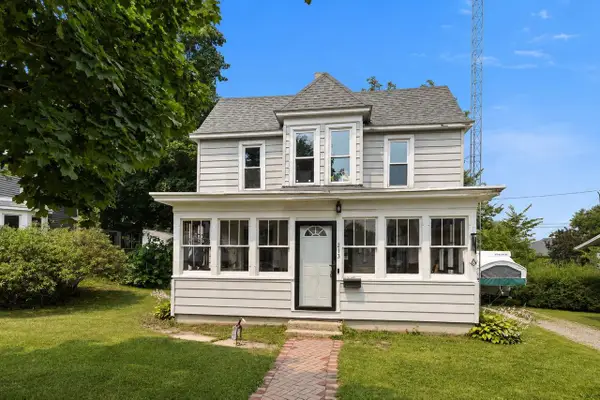 $220,000Active4 beds 1 baths1,590 sq. ft.
213 W Marion Street, Portage, WI 53901
MLS# 2028345Listed by: EPIQUE REALTY


Protect your home and budget from life's surprises with an Assurant Home Warranty, backed by a partner that supports you through every step of homeownership. Explore Plans.
©2026 Century 21 Real Estate LLC. All rights reserved. CENTURY 21®, the CENTURY 21 Logo and C21® are service marks owned by Century 21 Real Estate LLC. Century 21 Real Estate LLC fully supports the principles of the Fair Housing Act and the Equal Opportunity Act. Each office is independently owned and operated. Listing information is deemed reliable but not guaranteed accurate.