
N6095 Eagles Way, Porterfield, WI 54159
Local realty services provided by:CENTURY 21 Ace Realty
N6095 Eagles Way,Porterfield, WI 54159
$400,000
- 4 Beds
- 3 Baths
- 2,250 sq. ft.
- Single family
- Active
Listed by: renetta detaege, ann senn
Office: keller williams green bay
MLS#:50333935
Source:WI_WIREX_RANW
Price summary
- Price:$400,000
- Price per sq. ft.:$177.78
About this home
If you are looking for a getaway home or a home, you’re around this just might be the place. There is room just to relax, and there is room to entertain. You have the peace and quiet of being in the woods and on the water. Schedule your showing today! Upper Other Rm 26x4 = Hallway/Loft Area, Lower Other Room 14x8 is second kitchen. Annual HOA fee covers road maintenance. Seller can not verify the functionality of the water softener as it hasn't been being used.
Contact an agent
Home facts
- Year built:1998
- Listing ID #:50333935
- Added:16 day(s) ago
- Updated:October 24, 2026 at 03:29 PM
Rooms and interior
- Bedrooms:4
- Total bathrooms:3
- Full bathrooms:3
- Flooring:Wood/Simulated Wood Floor
- Bathrooms Description:At Least 1 Bathtub, Primary Bath 1st Fl, Primary Bath Full, Primary Tub/Shower
- Kitchen Description:Dishwasher, Microwave, Range, Refrigerator, Second Kitchen
- Bedroom Description:Primary Bed 1st Floor
- Basement Description:Full, Partial Fin. Contiguous, Walk-Out Access
- Living area:2,250 sq. ft.
Heating and cooling
- Cooling:Central Air
- Central air:Yes
Structure and exterior
- Year built:1998
- Building area:2,250 sq. ft.
- Lot area:1.53 Acres
- Lot Features:Subj to Shoreland Zoning, Wooded
- Exterior Features:Deck, Patio
- Foundation Description:Poured Concrete
Utilities
- Water:Well
- Sewer:Conventional Septic
Finances and disclosures
- Price:$400,000
- Price per sq. ft.:$177.78
- Tax amount:$3,308
Features and amenities
- Appliances:Dishwasher, Dryer, Microwave, Refrigerator, Washer
- Laundry features:Dryer, Washer
- Amenities:Water Softener-Own
Parking
- Parking description:Attached, Garage Door Opener
- Garage:Yes
- Garage spaces:2
New listings near N6095 Eagles Way
- Open Sat, 3 to 4:30pmNew
 $778,500Active5 beds 4 baths3,372 sq. ft.
N7154 Miles Road, PORTERFIELD, WI 54159
MLS# 50334516Listed by: LEGACY FIRST LLC  $364,900Active3 beds 2 baths2,232 sq. ft.
W6321 Two Mile Road, PORTERFIELD, WI 54159
MLS# 50333969Listed by: NEXTHOME SELECT REALTY $699,900Active4 beds 3 baths2,990 sq. ft.
N6360 Twin Creek Road, PORTERFIELD, WI 54159
MLS# 50333790Listed by: ASSIST 2 SELL BUYERS & SELLERS REALTY, LLC $289,900Active3 beds 1 baths1,166 sq. ft.
N6144 State Hwy 180, MARINETTE, WI 54159
MLS# 50333494Listed by: 1ST CLASS REAL ESTATE-THE ROAD HOME $79,900Active6.4 Acres
N6533 Miles Road, PORTERFIELD, WI 54159
MLS# 50332323Listed by: TRIMBERGER REALTY, LLC $110,900Active0.8 Acres
N7274 Shady Lane, PORTERFIELD, WI 54159
MLS# 50332080Listed by: VENTURE REAL ESTATE CO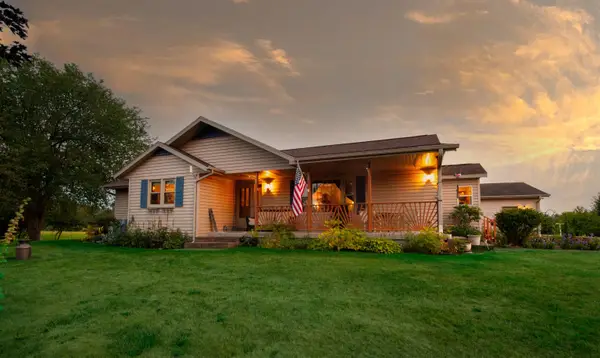 $898,900Active3 beds 2 baths1,800 sq. ft.
W4233 Porterfield Lake Road, PORTERFIELD, WI 54159
MLS# 50331638Listed by: WEICHERT, REALTORS-YOUR HOME TEAM $349,900Active4 beds 2 baths2,384 sq. ft.
N7267 Shady Lane, PORTERFIELD, WI 54159
MLS# 50330739Listed by: WEICHERT, REALTORS-YOUR HOME TEAM $96,600Active1.54 Acres
W4283 Porterfield Lake Road, PORTERFIELD, WI 54159
MLS# 50330252Listed by: WEICHERT, REALTORS-YOUR HOME TEAM


Protect your home and budget from life's surprises with an Assurant Home Warranty, backed by a partner that supports you through every step of homeownership. Explore Plans.
©2026 Century 21 Real Estate LLC. All rights reserved. CENTURY 21®, the CENTURY 21 Logo and C21® are service marks owned by Century 21 Real Estate LLC. Century 21 Real Estate LLC fully supports the principles of the Fair Housing Act and the Equal Opportunity Act. Each office is independently owned and operated. Listing information is deemed reliable but not guaranteed accurate.