
381 Main Street, Potter, WI 54160
Local realty services provided by:CENTURY 21 Ace Realty
381 Main Street,Potter, WI 54160
$240,000
- 5 Beds
- 2 Baths
- 1,956 sq. ft.
- Single family
- Active
Listed by:
 Chris Bratz(920) 739 - 2121CENTURY 21 Ace Realty
Office: century 21 ace realty
MLS#:50328454
Source:WI_WIREX_RANW
Price summary
- Price:$240,000
- Price per sq. ft.:$122.7
About this home
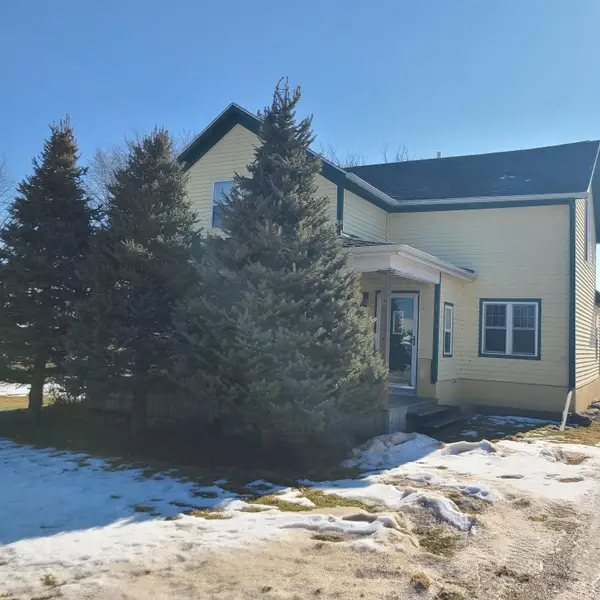
This charming 5-bedroom, 1.5-bathroom home is full of space and potential! With your own special touches, you can transform this house into the home you've always dreamed of. Enjoy the convenience of a 2-car garage and a park located across the street—perfect for outdoor fun, walks, or simply enjoyment Whether you're looking for room to grow or a place to make your own, this home offers endless possibilities. Don't miss your chance to see all it has to offer—schedule your showing today!
Contact an agent
Home facts
- Year built:1920
- Listing ID #:50328454
- Added:17 day(s) ago
- Updated:July 20, 2026 at 12:53 PM
Rooms and interior
- Bedrooms:5
- Total bathrooms:2
- Full bathrooms:1
- Half bathrooms:1
- Dining Description:Formal Dining
- Bathrooms Description:Primary Bath None
- Kitchen Description:Dishwasher, Range, Refrigerator
- Bedroom Description:Primary Bed 1st Floor
- Basement:Yes
- Basement Description:Full, Sump Pump
- Living area:1,956 sq. ft.
Heating and cooling
- Cooling:Central Air
- Heating:Boiler, Forced Air, Radiant
- Central air:Yes
Structure and exterior
- Year built:1920
- Building area:1,956 sq. ft.
- Lot area:0.12 Acres
- Foundation Description:Block
Utilities
- Water:Well
Finances and disclosures
- Price:$240,000
- Price per sq. ft.:$122.7
- Tax amount:$1,608
Features and amenities
- Appliances:Dishwasher, Dryer, Refrigerator, Washer
- Laundry features:Dryer, Washer
- Amenities:Water Softener-Rent
Parking
- Parking description:Detached
- Garage:Yes
- Garage spaces:2
New listings near 381 Main Street


Protect your home and budget from life's surprises with an Assurant Home Warranty, backed by a partner that supports you through every step of homeownership. Explore Plans.
©2026 Century 21 Real Estate LLC. All rights reserved. CENTURY 21®, the CENTURY 21 Logo and C21® are service marks owned by Century 21 Real Estate LLC. Century 21 Real Estate LLC fully supports the principles of the Fair Housing Act and the Equal Opportunity Act. Each office is independently owned and operated. Listing information is deemed reliable but not guaranteed accurate.