
11843 Fuller Hollow Road, Prairie Du Chien, WI 53821
Local realty services provided by:CENTURY 21 Affiliated
11843 Fuller Hollow Road,Prairie du Chien, WI 53821
$325,000
- 3 Beds
- 2 Baths
- 2,165 sq. ft.
- Single family
- Active
Listed by: jay frazier
Office: weiss realty llc.
MLS#:2031228
Source:WI_WIREX_SCW
Price summary
- Price:$325,000
- Price per sq. ft.:$150.12
About this home
Just 5 minutes from the Wisconsin River & 10 minutes from the Mississippi River town of Prairie du Chien, this charming home with many recent updates may be your ideal get away or primary residence. Tucked away on 1.93 acres, it?s framed by a beautiful yard & shade trees. A concrete foundation for a garage sits nearby. An expansive family room, a large entry area, bath & 2 storage rooms (one includes the clothes washer and dryer) are found on the lower level. On the main floor, the kitchen, dining area and living room flow together in an open concept and share a cathedral ceiling. The kitchen appliances include a wine/ drink refrigerator and a sit up bar is nearby. The dining area offers great views of nature through the patio doors that lead to a cement patio at the rear of the home. Further indoor/ outdoor living is enhanced by a large deck off the living room. The main floor is completed by 3 well-lit bedrooms and a generous main bath. Don't miss out on this cute property.
Contact an agent
Home facts
- Year built:1991
- Listing ID #:2031228
- Added:60 day(s) ago
- Updated:October 25, 2026 at 02:50 PM
Rooms and interior
- Bedrooms:3
- Total bathrooms:2
- Full bathrooms:2
- Bathrooms Description:At least 1 Tub, No Master Bedroom Bath
- Kitchen Description:Dishwasher, Microwave, On Main Level, Range/Oven, Refrigerator
- Bedroom Description:Master Bedroom On Main Level
- Basement Description:Exposed, Full, Full Size Windows, Partially Finished, Walk Out/Outer Door
- Living area:2,165 sq. ft.
Heating and cooling
- Cooling:Central Air, Forced Air
- Heating:Forced Air, LP Gas
Structure and exterior
- Year built:1991
- Building area:2,165 sq. ft.
- Lot area:1.93 Acres
- Lot Features:Wooded
- Architectural Style:Raised Ranch
- Construction Materials:Stone, Stucco
- Exterior Features:Deck, Patio
- Foundation Description:Poured Concrete
- Levels:1 Story
Schools
- High school:River Ridge
- Middle school:River Ridge
- Elementary school:River Ridge
Utilities
- Water:Holding Tank, Shared Well
Finances and disclosures
- Price:$325,000
- Price per sq. ft.:$150.12
- Tax amount:$2,660 (2025)
Features and amenities
- Laundry features:Dryer, Washer
- Amenities:Cathedral/Vaulted Ceiling, High Speed Internet
New listings near 11843 Fuller Hollow Road
- New
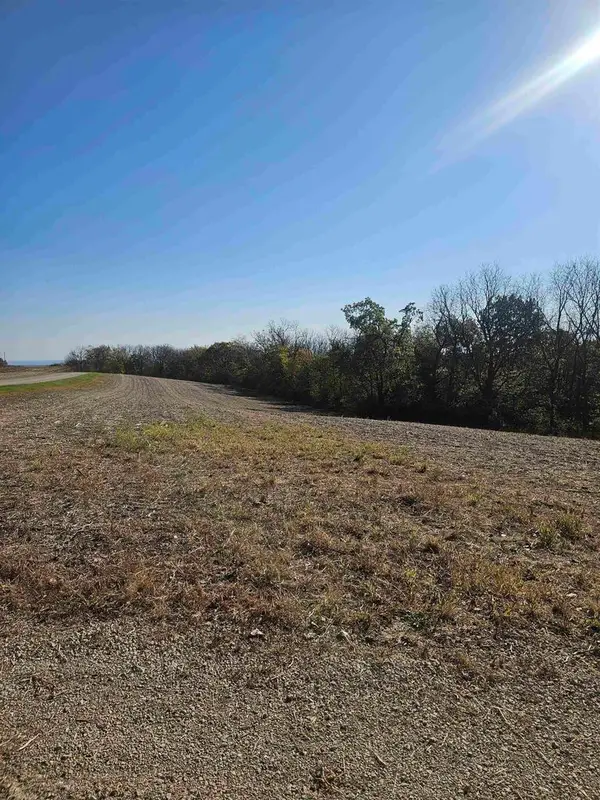 $99,900Active5 Acres
Nature Lane, Prairie Du Chien, WI 53821
MLS# 2035277Listed by: ABOVE & BEYOND REALTY, LLC - New
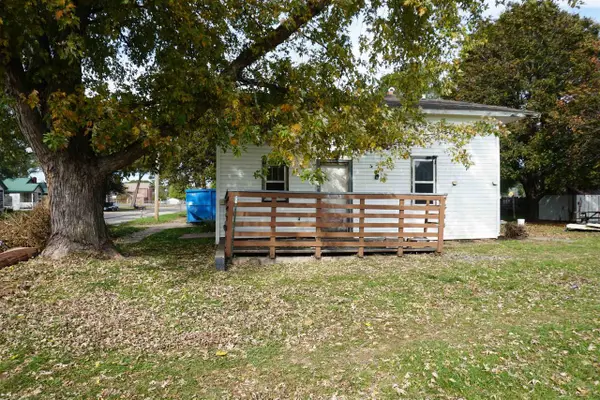 $1Active2 beds 1 baths900 sq. ft.
808 S Michigan Street, Prairie Du Chien, WI 53821
MLS# 2035114Listed by: ADAMS AUCTION AND REAL ESTATE - New
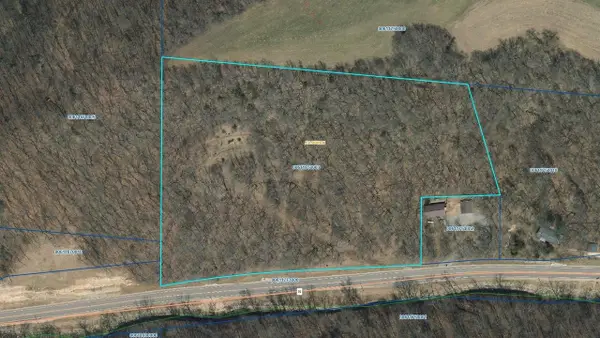 $76,640Active9.58 Acres
63450 County Road N, Prairie Du Chien, WI 53821
MLS# 2035041Listed by: JON MILES REAL ESTATE - New
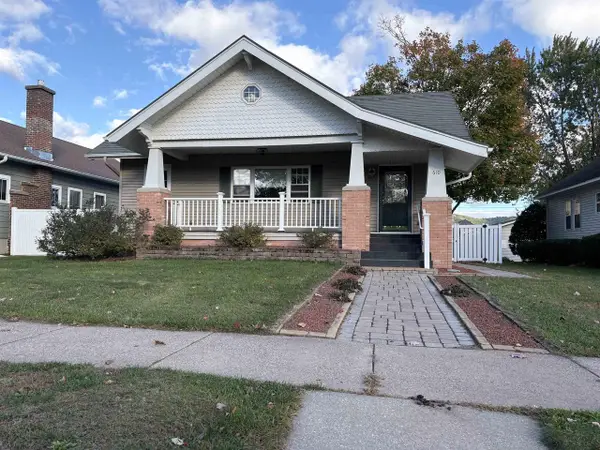 $269,900Active4 beds 2 baths2,040 sq. ft.
610 S Michigan Street, Prairie Du Chien, WI 53821
MLS# 2035159Listed by: RE/MAX GOLD - New
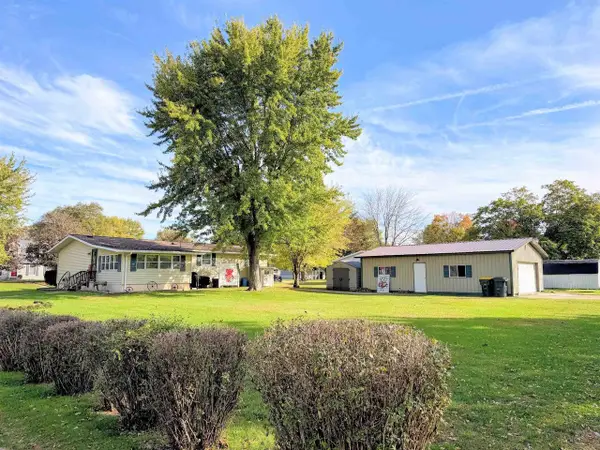 $262,000Active3 beds 2 baths1,800 sq. ft.
405 S Buchanan Street, Prairie Du Chien, WI 53821
MLS# 2035048Listed by: RE/MAX GOLD - New
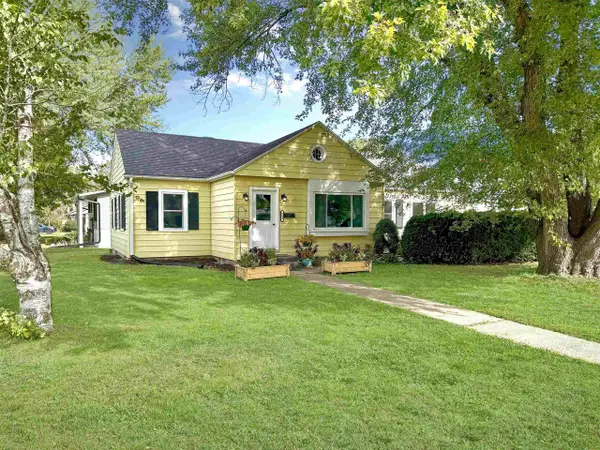 $238,800Active3 beds 2 baths1,424 sq. ft.
903 E Webster Street, Prairie Du Chien, WI 53821
MLS# 2034953Listed by: RE/MAX GOLD 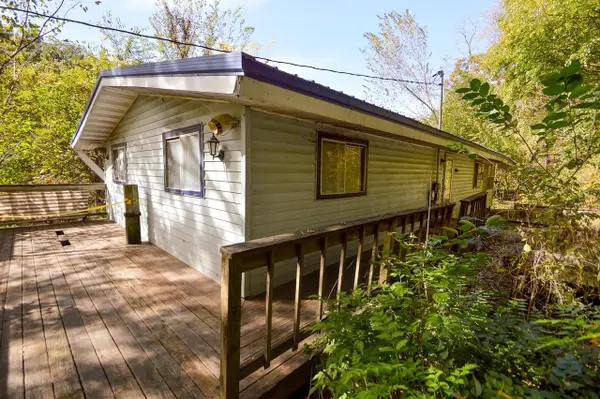 $49,900Pending3 beds 2 baths1,656 sq. ft.
63276 County Rd N, Prairie Du Chien, WI 53821
MLS# 2034594Listed by: JON MILES REAL ESTATE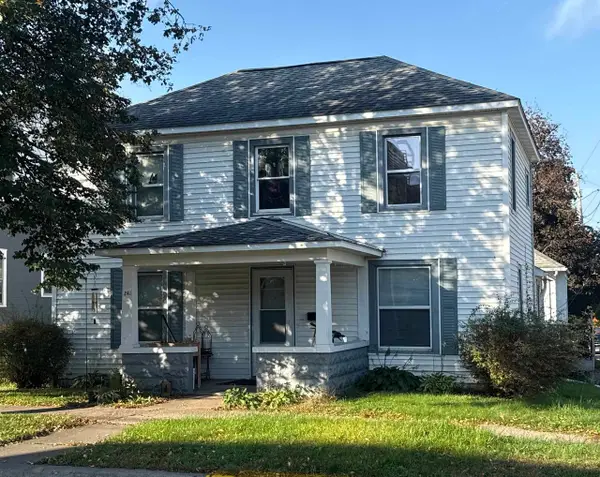 $160,000Active2 beds 2 baths1,870 sq. ft.
241 N Beaumont Road, Prairie Du Chien, WI 53821
MLS# 2034565Listed by: KRAMER REAL ESTATE & AUCTION L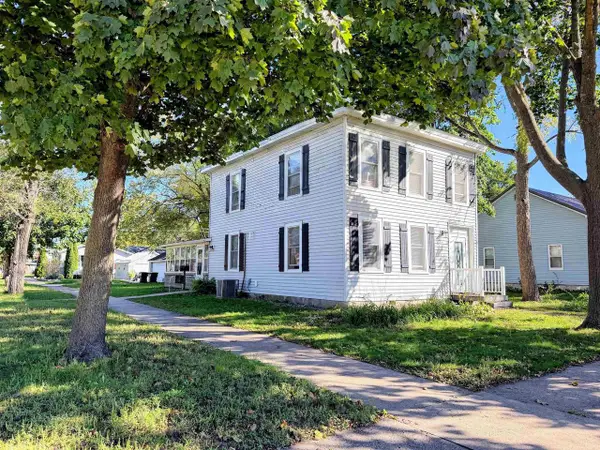 $249,000Pending3 beds 2 baths1,608 sq. ft.
158 N Wacouta Avenue, Prairie Du Chien, WI 53821
MLS# 2034399Listed by: RE/MAX GOLD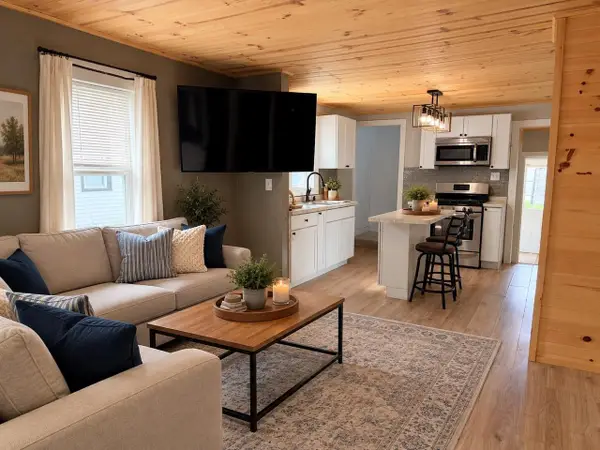 $179,000Active3 beds 1 baths1,908 sq. ft.
619 N Michigan Street, Prairie Du Chien, WI 53821
MLS# 2034168Listed by: RE/MAX GOLD


Protect your home and budget from life's surprises with an Assurant Home Warranty, backed by a partner that supports you through every step of homeownership. Explore Plans.
©2026 Century 21 Real Estate LLC. All rights reserved. CENTURY 21®, the CENTURY 21 Logo and C21® are service marks owned by Century 21 Real Estate LLC. Century 21 Real Estate LLC fully supports the principles of the Fair Housing Act and the Equal Opportunity Act. Each office is independently owned and operated. Listing information is deemed reliable but not guaranteed accurate.