
2408 Bluestem Crossing #Lt19, Prairie Du Sac, WI 53578
Local realty services provided by:CENTURY 21 Affiliated
Listed by: peggy acker-farber
Office: re/max preferred
MLS#:2032881
Source:WI_WIREX_SCW
Price summary
- Price:$499,900
- Price per sq. ft.:$301.51
- Monthly HOA dues:$41.25
About this home
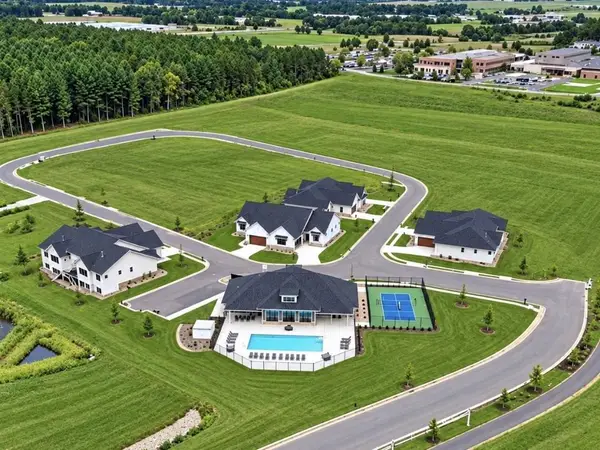
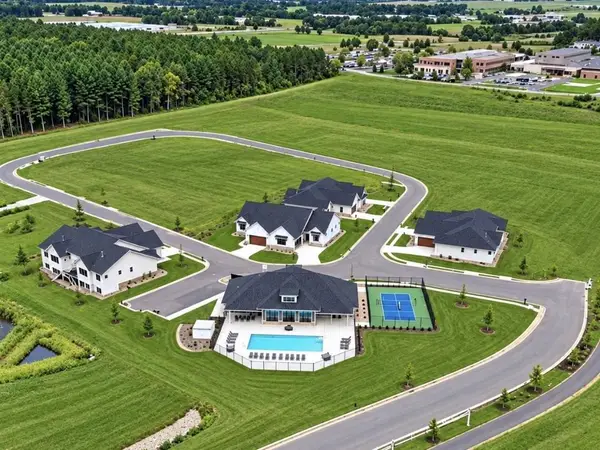
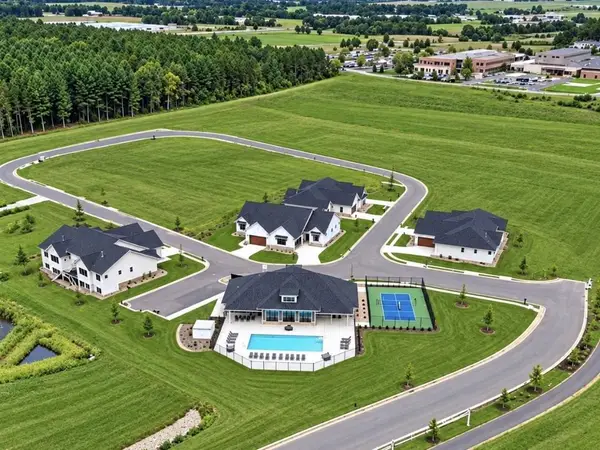
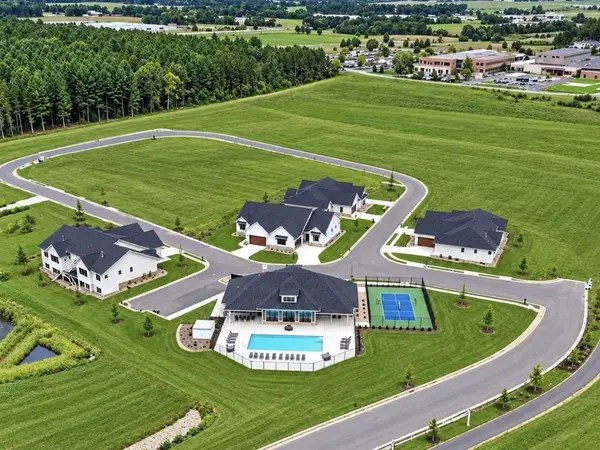
Grand opening! Come see these Upscale New Ranch Condos offering an open floor plan-flooded with sunlight! For those looking for a no step or ramp entry, many give you the ultimate in peace of mind living! Blocks from nearby, Sauk Prairie Hospital & Clinic & quick easy drive to shopping, banking, & restaurants! All of this within a mile! Carefree, secure, living! Enjoy living a single-family home lifestyle w/all the conveniences of Condo living- never needing to mow or shovel snow again! If you desire camaraderie, walk across the street to the clubhouse where you can enjoy laughter, cards & friendship of others! For the active lifestyle use the many options of workout equipment, walking pool & Pickleball courts. For those who enjoy walking take in the connecting walking path that takes you to Culver Park & take in miles of trails! This is not a 55+ neighborhood but is designed to be enjoyed by all-truly, something for everybody! Options available to cusomize/pick out colors.
Contact an agent
Home facts
- Year built:2025
- Subdivision & Development:Prairie Fields Condos
- Listing ID #:2032881
- Added:1 day(s) ago
- Updated:September 18, 2026 at 07:20 PM
Rooms and interior
- Bedrooms:2
- Total bathrooms:2
- Full bathrooms:2
- Bathrooms Description:At least 1 Tub, Master Bedroom Bath, Master Bedroom Bath: Full, Master Bedroom Bath: Walk-In Shower
- Kitchen Description:Dishwasher, Microwave, On Main Level, Range/Oven, Refrigerator
- Bedroom Description:Master Bedroom On Main Level, Walk-In Closet(s)
- Basement Description:8'+ Ceiling, Exposed, Full, Full Size Windows, Radon Mitigation System
- Living area:1,658 sq. ft.
Heating and cooling
- Cooling:Central Air, Forced Air
- Heating:Forced Air, Natural Gas
Structure and exterior
- Year built:2025
- Building area:1,658 sq. ft.
- Lot area:0.01 Acres
- Architectural Style:Ranch
- Construction Materials:Fiber Cement, Stone, Vinyl
- Exterior Features:Deck
- Foundation Description:Poured Concrete
Schools
- High school:Sauk Prairie
- Middle school:Sauk Prairie
- Elementary school:Call School District
Utilities
- Water:Municipal Water
- Sewer:Municipal Sewer
Finances and disclosures
- Price:$499,900
- Price per sq. ft.:$301.51
Features and amenities
- Laundry features:Dryer, Washer
Parking
- Parking description:2 Car Garage, Garage - Attached
- Garage spaces:2
New listings near 2408 Bluestem Crossing #Lt19
- Open Sat, 11am to 1pmNew
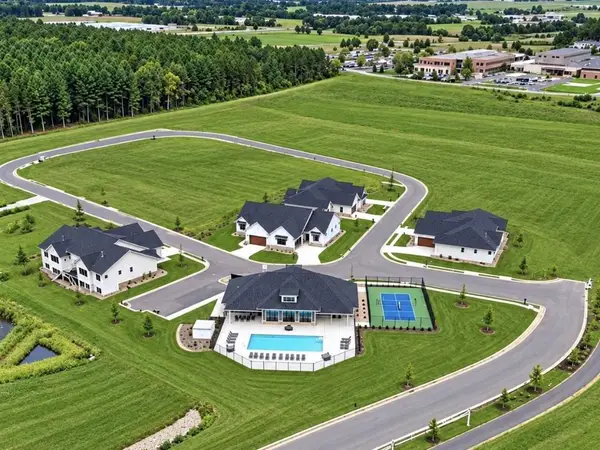 $643,900Active4 beds 3 baths2,538 sq. ft.
2415 Bluestem Crossing #Lot2, Prairie Du Sac, WI 53578
MLS# 2032938Listed by: RE/MAX PREFERRED - New
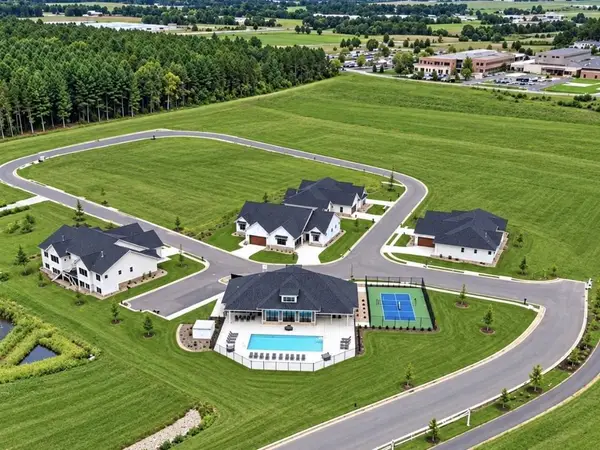 $568,000Active2 beds 2 baths1,658 sq. ft.
140 Goldenrod Way #Lt16, Prairie Du Sac, WI 53578
MLS# 2032877Listed by: RE/MAX PREFERRED - New
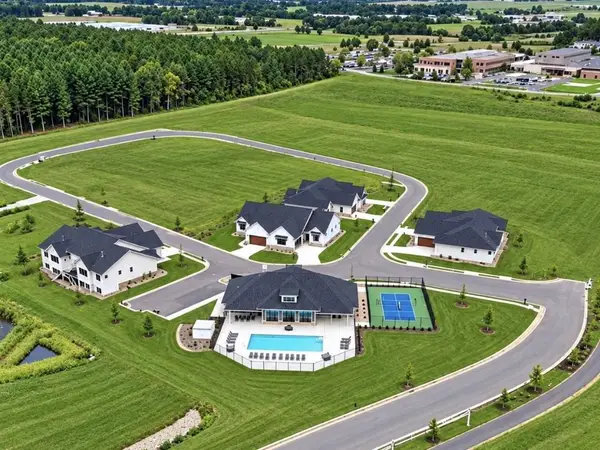 $643,900Active4 beds 3 baths1,658 sq. ft.
135 Goldenrod Way #Lt18, Prairie Du Sac, WI 53578
MLS# 2032879Listed by: RE/MAX PREFERRED - New
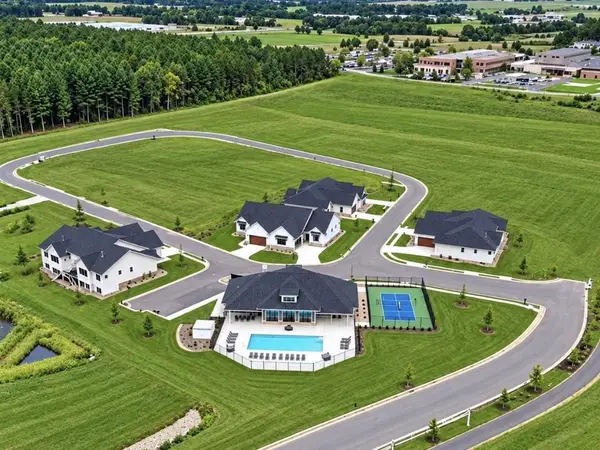 $568,000Active2 beds 2 baths1,658 sq. ft.
139 Goldenrod Way #Lt18, Prairie Du Sac, WI 53578
MLS# 2032880Listed by: RE/MAX PREFERRED - New
 $549,900Active2 beds 2 baths1,658 sq. ft.
134 Goldenrod Way #Lt17, Prairie Du Sac, WI 53578
MLS# 2032888Listed by: RE/MAX PREFERRED - Open Sat, 11am to 1pmNew
 $549,900Active2 beds 2 baths1,658 sq. ft.
130 Goldenrod Way #Lt17, Prairie Du Sac, WI 53578
MLS# 2032893Listed by: RE/MAX PREFERRED - Open Sat, 11am to 1pmNew
 $499,900Active2 beds 2 baths1,658 sq. ft.
2404 Bluestem Crossing #Lt19, Prairie Du Sac, WI 53578
MLS# 2032894Listed by: RE/MAX PREFERRED - New
 $568,000Active2 beds 2 baths1,658 sq. ft.
149 Goldenrod Way #Lt16, Prairie Du Sac, WI 53578
MLS# 2032889Listed by: RE/MAX PREFERRED - New
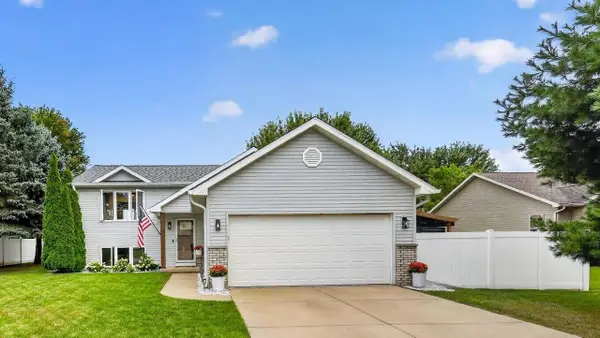 $439,900Active3 beds 2 baths1,929 sq. ft.
812 Hanksfield Place, Prairie Du Sac, WI 53578
MLS# 2032708Listed by: STARK COMPANY, REALTORS


Protect your home and budget from life's surprises with an Assurant Home Warranty, backed by a partner that supports you through every step of homeownership. Explore Plans.
©2026 Century 21 Real Estate LLC. All rights reserved. CENTURY 21®, the CENTURY 21 Logo and C21® are service marks owned by Century 21 Real Estate LLC. Century 21 Real Estate LLC fully supports the principles of the Fair Housing Act and the Equal Opportunity Act. Each office is independently owned and operated. Listing information is deemed reliable but not guaranteed accurate.