
917 Maple St, Prentice, WI 54556
Local realty services provided by:CENTURY 21 Affiliated
Listed by: jackie leonhard team
Office: northwoods community realty, llc.
MLS#:219668
Source:WI_GNMLS
Price summary
- Price:$289,900
- Price per sq. ft.:$100.66
About this home
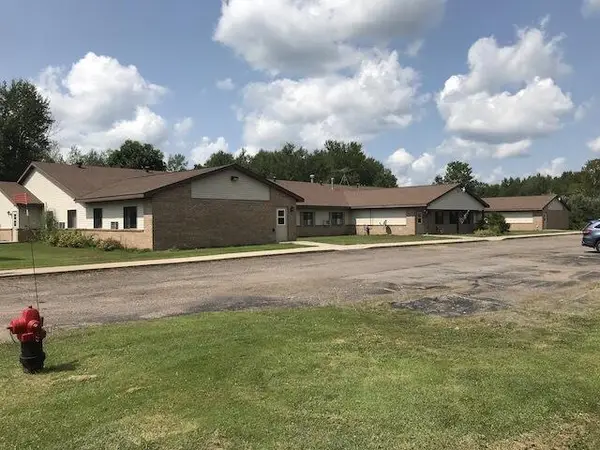
Investment opportunity in the Village of Prentice! This versatile 3-unit property features a spacious main-floor residence along with two separate upper rental units. Conveniently located near the public school, the main residence offers 4 bedrooms and 2 full baths, a generous living room, and a roomy kitchen with oak cabinetry and a breakfast bar. Original hardwood flooring adds character to three of the bedrooms. A covered entrance provides access to the two upper apartments, each featuring 1 bedroom and 1 full bath. One upper unit has been nicely updated. Investors may also appreciate the potential to reconfigure the main-floor residence into two separate 2-bedroom, 1-bath units, creating the possibility for additional rental income. The property also includes a full basement, city water and sewer, and an impressive five garage stalls, including a 3-car detached garage built in 2001 plus an additional 2-car detached garage. Utilities are currently included in the rents. A great opportunity for an owner-occupant, multi-generational living, or an investor looking to expand their rental portfolio....
Contact an agent
Home facts
- Subdivision & Development:Crestview
- Listing ID #:219668
- Added:2 day(s) ago
- Updated:October 17, 2026 at 03:09 AM
Rooms and interior
- Bedrooms:6
- Total bathrooms:4
- Full bathrooms:4
- Flooring:Carpet, Laminate, Vinyl, Wood
- Kitchen Description:Range, Refrigerator, Water Softener
- Basement:Yes
- Basement Description:Exterior Entry, Full, Interior Entry
- Living area:2,880 sq. ft.
Heating and cooling
- Cooling:Wall Window Units
- Heating:Baseboard, Hot Water, Natural Gas
Structure and exterior
- Roof:Composition, Shingle
- Building area:2,880 sq. ft.
- Lot area:0.42 Acres
- Architectural Style:Two Story
- Construction Materials:Frame, Vinyl Siding
- Exterior Features:Covered, Deck, Landscaping, Patio
- Foundation Description:Poured
- Levels:2 Story
Schools
- High school:PR Prentice
- Middle school:PR Prentice
- Elementary school:PR Prentice
Utilities
- Water:Public
- Sewer:Public Sewer
Finances and disclosures
- Price:$289,900
- Price per sq. ft.:$100.66
- Tax amount:$3,088 (2025)
Features and amenities
- Appliances:Refrigerator
- Amenities:Garden, Patio
Parking
- Total parking spaces:5
- Parking description:Detached, Four Car Garage, Garage
- Garage:Yes
New listings near 917 Maple St
- New
 $224,900Active2 beds 1 baths
W4427 Spring Rd, Prentice, WI 54556
MLS# 219200Listed by: BIRCHLAND REALTY, INC. - PHILLIPS - New
 $229,900Active3 beds 2 baths1,097 sq. ft.
928 Ash St, Prentice, WI 54556
MLS# 219816Listed by: BIRCHLAND REALTY, INC. - PHILLIPS - New
 $252,000Active120 Acres
ON Pennington Rd, Prentice, WI 54556
MLS# 219928Listed by: RE/MAX NEW HORIZONS REALTY LLC - New
 $119,900Active2 beds 1 baths734 sq. ft.
825 Town St, Prentice, WI 54556
MLS# 219980Listed by: NORTHWOODS REALTY - New
 $1,075,000Active-- beds -- baths
340 Center St, Prentice, WI 54556
MLS# 1984475Listed by: MARCUS & MILLICHAP-MILWAUKEE - New
 $1,595,000Active393 Acres
W2621 Goetzke Road, Prentice, WI 54556
MLS# 1605822Listed by: AMERICAN LEGACY LAND CO LLC  $72,900Active3 beds 1 baths1,362 sq. ft.
N3344 County Road C, PRENTICE, WI 54556
MLS# 50333353Listed by: REALTY ONE GROUP HAVEN $299,900Active6 beds 4 baths2,835 sq. ft.
917 MAPLE STREET, Prentice, WI 54556
MLS# 22604635Listed by: NORTHWOODS COMMUNITY REALTY LLC $149,900Pending1 beds 1 baths1,120 sq. ft.
N3667 OGEMA PRENTICE ROAD, Prentice, WI 54556
MLS# 22604215Listed by: RE/MAX NEW HORIZONS REALTY


Protect your home and budget from life's surprises with an Assurant Home Warranty, backed by a partner that supports you through every step of homeownership. Explore Plans.
©2026 Century 21 Real Estate LLC. All rights reserved. CENTURY 21®, the CENTURY 21 Logo and C21® are service marks owned by Century 21 Real Estate LLC. Century 21 Real Estate LLC fully supports the principles of the Fair Housing Act and the Equal Opportunity Act. Each office is independently owned and operated. Listing information is deemed reliable but not guaranteed accurate.