
373 Locust Street S, Prescott, WI 54021
Local realty services provided by:CENTURY 21 Brainerd Realty, Inc.
373 Locust Street S,Prescott, WI 54021
$450,000
- 4 Beds
- 2 Baths
- - sq. ft.
- Single family
- Sold
Listed by: ronald s. olson
Office: exp realty
MLS#:7088164
Source:NSMLS
Sorry, we are unable to map this address
Price summary
- Price:$450,000
About this home
Your own private backyard resort just steps from downtown Prescott!
Welcome to 373 Locust Street S, a beautifully updated 4-bedroom, 2-bath home that perfectly combines modern comfort with an exceptional outdoor lifestyle. From the moment you arrive, you'll appreciate the care and attention that's gone into updating this move-in-ready home, featuring stylish finishes, stainless steel appliances, and spacious living areas designed for everyday living and entertaining.
Step outside and discover what truly sets this property apart. The expansive backyard is designed for making memories, highlighted by a large swimming pool surrounded by an impressive concrete patio area that creates the ultimate space for summer gatherings, relaxing weekends, and outdoor entertaining. Whether you're hosting family and friends, enjoying a quiet morning coffee, or spending evenings poolside, this outdoor oasis delivers the lifestyle you've been looking for.
The oversized 4-car garage provides abundant space for vehicles, toys, hobbies, storage, or a workshop.
Located just a short walk from Prescott's vibrant downtown, you'll enjoy easy access to charming boutiques, local restaurants, coffee shops, riverfront parks, and year-round community events. Experience the unique small-town atmosphere that makes Prescott one of western Wisconsin's most desirable communities, all while being conveniently located near the Twin Cities metro area.
This is more than a home—it's a lifestyle opportunity you won't want to miss....
Contact an agent
Home facts
- Year built:1956
- Subdivision & Development:Copp & Maxsons 1st Add
- Listing ID #:7088164
- Added:53 day(s) ago
- Updated:August 04, 2026 at 07:47 AM
Rooms and interior
- Bedrooms:4
- Total bathrooms:2
- Full bathrooms:1
- Dining Description:Breakfast Bar, Separate/Formal Dining Room
- Bathrooms Description:3/4 Basement, Main Floor Full Bath
- Kitchen Description:Dishwasher, Disposal, Microwave, Range, Refrigerator, Stainless Steel Appliances
- Basement:Yes
- Basement Description:Block, Finished, Full, Partially Finished, Storage Space
Heating and cooling
- Cooling:Central Air
- Heating:Forced Air
- Central air:Yes
Structure and exterior
- Roof:Age Over 8 Years, Asphalt
- Year built:1956
- Lot Features:Tree Coverage - Light
- Levels:1 1/2 Story
Utilities
- Water:City Water - Connected
- Sewer:City Sewer - Connected
Finances and disclosures
- Price:$450,000
- Tax amount:$5,182 (2025)
Features and amenities
- Appliances:Disposal, Microwave, Range, Refrigerator, Stainless Steel Appliances, Washer, Water Softener Owned
- Laundry features:Dryer, Washer
- Amenities:Gas Water Heater, Water Softener Owned
- Pool features:Below Ground, Heated, Outdoor
Parking
- Parking description:Concrete, Detached Garage, Electric, Garage Door Opener, Heated Garage, Insulated Garage
- Garage:Yes
- Garage spaces:4
New listings near 373 Locust Street S
- New
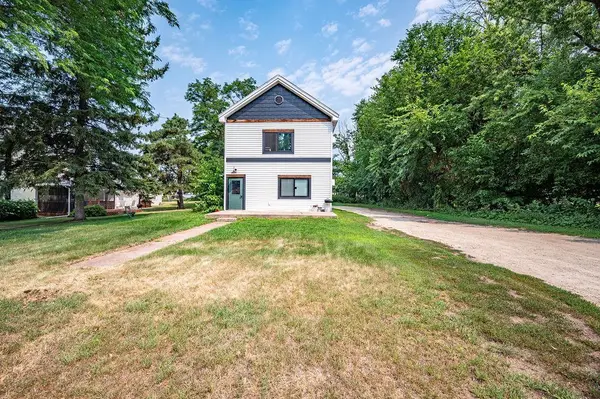 $350,000Active4 beds 2 baths2,696 sq. ft.
616 Hilton Street, Prescott, WI 54021
MLS# 7117999Listed by: RE/MAX RESULTS - New
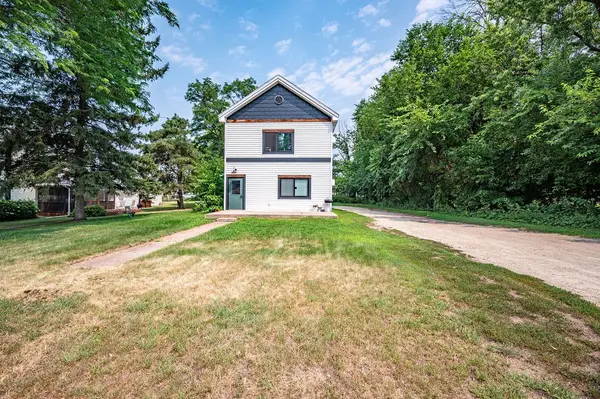 $350,000Active-- beds -- baths2,256 sq. ft.
616 Hilton Street #1-2, Prescott, WI 54021
MLS# 1603705Listed by: RE/MAX RESULTS - New
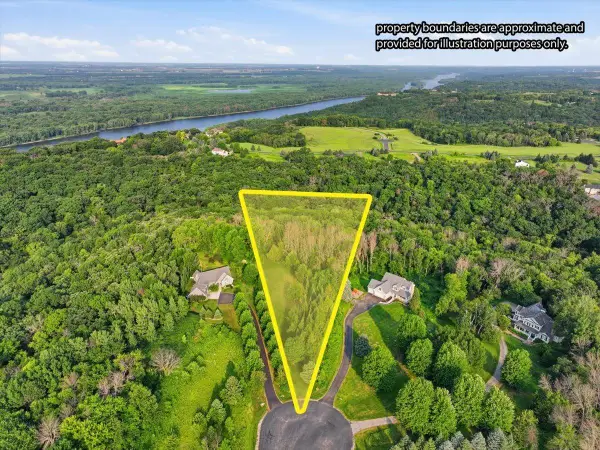 $130,000Active3.05 Acres
TBD 446 Avenue, Prescott, WI 54021
MLS# 7113834Listed by: PROPERTY EXECUTIVES REALTY - New
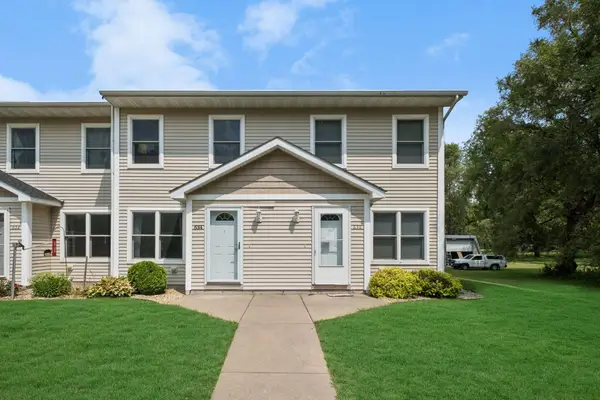 $220,000Active2 beds 2 baths1,302 sq. ft.
634 Pine Street #5, Prescott, WI 54021
MLS# 7108696Listed by: EDINA REALTY, INC. - New
 $369,900Active3 beds 2 baths2,355 sq. ft.
177 Lawrence Street S, Prescott, WI 54021
MLS# 7114910Listed by: COLDWELL BANKER REALTY - New
 $369,900Active3 beds 2 baths2,072 sq. ft.
177 Lawrence Street S, Prescott, WI 54021
MLS# 7114910Listed by: COLDWELL BANKER REALTY 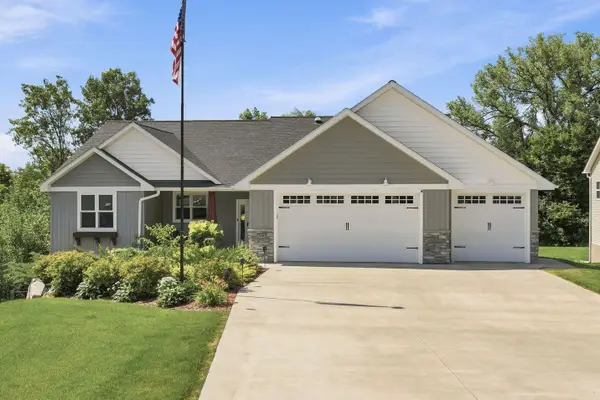 $585,000Pending3 beds 2 baths1,818 sq. ft.
590 Northern Lights Drive, Prescott, WI 54021
MLS# 7112059Listed by: KELLER WILLIAMS INTEGRITY WI/MN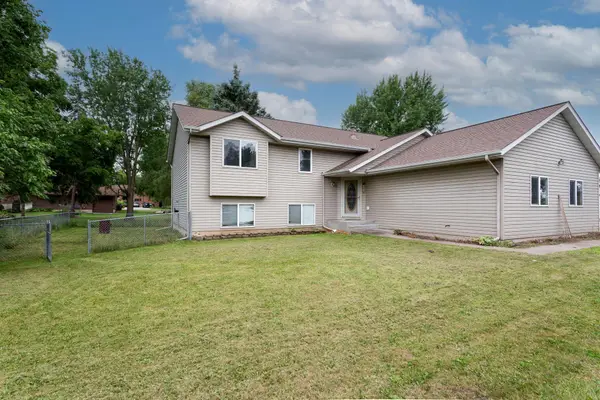 $295,000Active3 beds 2 baths1,750 sq. ft.
1010 Hampshire Street, Prescott, WI 54021
MLS# 7108689Listed by: EDINA REALTY, INC.- Coming Soon
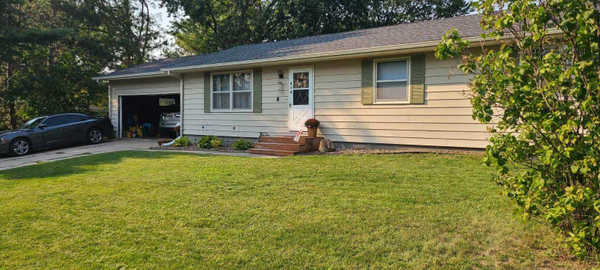 $316,000Coming Soon4 beds 1 baths
278 Tower Heights Court, Prescott, WI 54021
MLS# 7113068Listed by: EXP REALTY 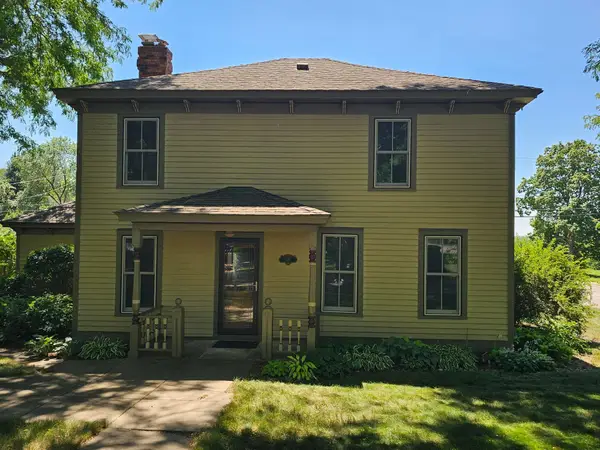 $329,900Active3 beds 2 baths2,000 sq. ft.
337 Court Street N, Prescott, WI 54021
MLS# 7111734Listed by: WESTCONSIN REALTY LLC


Protect your home and budget from life's surprises with an Assurant Home Warranty, backed by a partner that supports you through every step of homeownership. Explore Plans.
©2026 Century 21 Real Estate LLC. All rights reserved. CENTURY 21®, the CENTURY 21 Logo and C21® are service marks owned by Century 21 Real Estate LLC. Century 21 Real Estate LLC fully supports the principles of the Fair Housing Act and the Equal Opportunity Act. Each office is independently owned and operated. Listing information is deemed reliable but not guaranteed accurate.