
816 River Terrace, Prescott, WI 54021
Local realty services provided by:CENTURY 21 FM Realty
816 River Terrace,Prescott, WI 54021
$395,000
- 4 Beds
- 3 Baths
- 2,100 sq. ft.
- Single family
- Pending
Listed by: christopher r magee
Office: st croix realty inc.
MLS#:7107426
Source:NSMLS
Price summary
- Price:$395,000
- Price per sq. ft.:$188.1
About this home
This turn-key home in a peaceful neighborhood is ready for you! So many recent updates including newer kitchen appliances, A/C and furnace last year, water heater, driveway, newer roof and freshly stained deck. Great open living design with ample space, 4 bedrooms, and 3 baths. Large 3 car attached garage, and a beautiful, large back yard that is fully fenced for kids and animals. This home features 6 panel, solid wood doors throughout, and has a spacious family room in a comfortable, walk-out basement. This well-kept home is a great opportunity to own in a wonderful neighborhood featuring the Fairly Wonderland Park and quick access to all that Prescott has to offer!
Contact an agent
Home facts
- Year built:2004
- Listing ID #:7107426
- Added:45 day(s) ago
- Updated:August 25, 2026 at 08:28 AM
Rooms and interior
- Bedrooms:4
- Total bathrooms:3
- Full bathrooms:2
- Dining Description:Informal Dining Room
- Bathrooms Description:3/4 Basement, Bathroom Ensuite, Upper Level Full Bath
- Kitchen Description:Dishwasher, Disposal, Microwave, Range, Refrigerator
- Basement:Yes
- Basement Description:Finished, Full, Walkout
- Living area:2,100 sq. ft.
Heating and cooling
- Cooling:Central Air
- Heating:Forced Air
- Central air:Yes
Structure and exterior
- Roof:Age 8 Years or Less
- Year built:2004
- Building area:2,100 sq. ft.
- Lot area:0.2 Acres
- Levels:Bi/Split Level
Utilities
- Water:City Water - Connected
- Sewer:City Sewer - Connected
Finances and disclosures
- Price:$395,000
- Price per sq. ft.:$188.1
- Tax amount:$5,237 (2025)
Features and amenities
- Appliances:Disposal, Microwave, Range, Refrigerator, Washer
- Laundry features:Dryer, Washer
Parking
- Parking description:Attached Garage
- Garage:Yes
- Garage spaces:3
New listings near 816 River Terrace
- Coming Soon
 $899,900Coming Soon5 beds 4 baths3,740 sq. ft.
W10650 566th Avenue, Prescott, WI 54021
MLS# 7116196Listed by: KELLER WILLIAMS INTEGRITY WI/MN 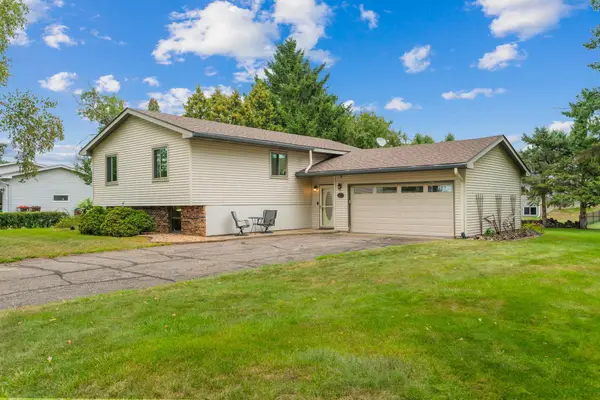 $335,000Pending4 beds 2 baths1,144 sq. ft.
122 Monroe Street N, Prescott, WI 54021
MLS# 7130248Listed by: REAL BROKER, LLC- New
 $2,500,000Active5 beds 8 baths9,472 sq. ft.
W10622 State Road 35, Prescott, WI 54021
MLS# 7121645Listed by: LAKES SOTHEBY'S INTERNATIONAL 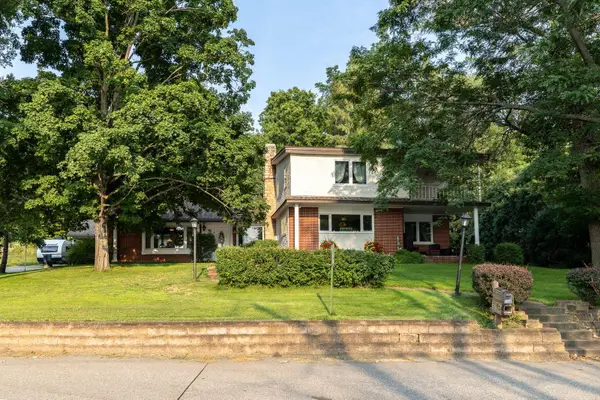 $659,000Active3 beds 3 baths1,901 sq. ft.
720 Lake Street N, Prescott, WI 54021
MLS# 7125080Listed by: COLDWELL BANKER REALTY $340,000Active3 beds 2 baths1,715 sq. ft.
735 Laura Street, Prescott, WI 54021
MLS# 7118173Listed by: PROPERTY EXECUTIVES REALTY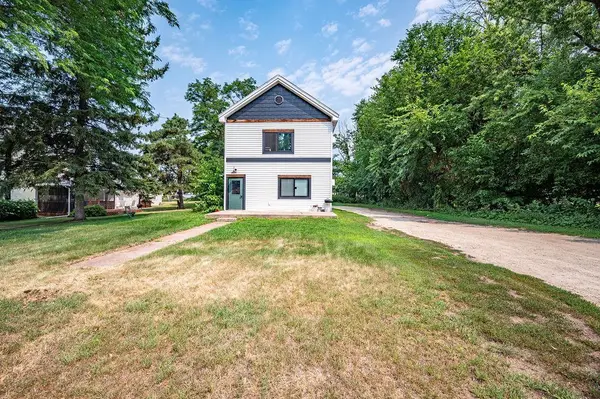 $350,000Active4 beds 2 baths2,256 sq. ft.
616 Hilton Street, Prescott, WI 54021
MLS# 7117999Listed by: RE/MAX RESULTS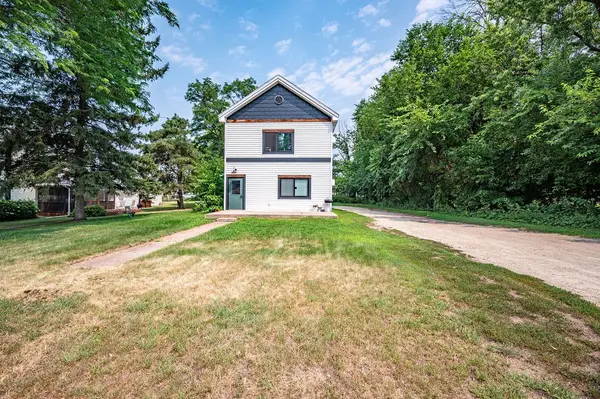 $350,000Active-- beds -- baths2,256 sq. ft.
616 Hilton Street #1-2, Prescott, WI 54021
MLS# 1603705Listed by: RE/MAX RESULTS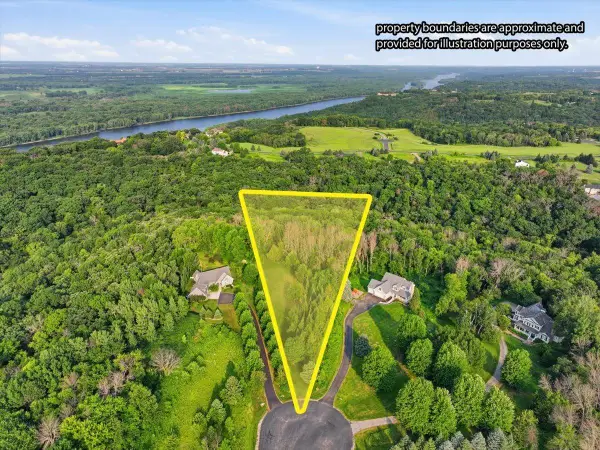 $130,000Active3.05 Acres
TBD 446 Avenue, Prescott, WI 54021
MLS# 7113834Listed by: PROPERTY EXECUTIVES REALTY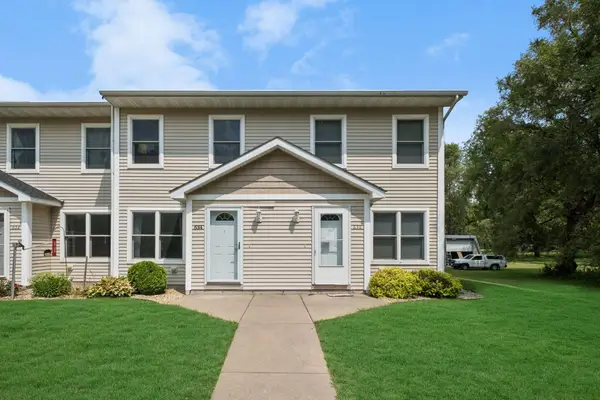 $220,000Pending2 beds 2 baths1,302 sq. ft.
634 Pine Street #5, Prescott, WI 54021
MLS# 7108696Listed by: EDINA REALTY, INC. $369,900Pending3 beds 2 baths2,072 sq. ft.
177 Lawrence Street S, Prescott, WI 54021
MLS# 7114910Listed by: COLDWELL BANKER REALTY


Protect your home and budget from life's surprises with an Assurant Home Warranty, backed by a partner that supports you through every step of homeownership. Explore Plans.
©2026 Century 21 Real Estate LLC. All rights reserved. CENTURY 21®, the CENTURY 21 Logo and C21® are service marks owned by Century 21 Real Estate LLC. Century 21 Real Estate LLC fully supports the principles of the Fair Housing Act and the Equal Opportunity Act. Each office is independently owned and operated. Listing information is deemed reliable but not guaranteed accurate.