
7542 Highland Meadow Court, Pulaski, WI 54162
Local realty services provided by:CENTURY 21 In Good Company
7542 Highland Meadow Court,Pulaski, WI 54162
$529,900
- 3 Beds
- 2 Baths
- 1,635 sq. ft.
- Single family
- Active
Listed by: tina carr
Office: shorewest, realtors
MLS#:50329232
Source:WI_WIREX_RANW
Price summary
- Price:$529,900
- Price per sq. ft.:$324.1
About this home
Skip the wait for new construction and enjoy this like-new ranch with features today's buyers want most! Move right in with a fully established lawn, professional landscaping, spacious composite deck, insulated and heated 3-stall garage, and all appliances included. Unlike comparable new builds, this home offers a premium 1.86-acre lot, walkout basement, and private conservancy type backdrop. Inside, the open-concept, split-bedroom design features vaulted ceilings, a gas fireplace, and seamless flow between the living, kitchen, and dining areas. The primary suite offers a walk-in closet and private bath, while the walkout lower level is stubbed for a bath and ready for future expansion. Pulaski school district.
Contact an agent
Home facts
- Year built:2024
- Listing ID #:50329232
- Added:62 day(s) ago
- Updated:September 16, 2026 at 04:15 PM
Rooms and interior
- Bedrooms:3
- Total bathrooms:2
- Full bathrooms:2
- Bathrooms Description:At Least 1 Bathtub, Primary Bath 1st Fl, Primary Bath Full
- Kitchen Description:Dishwasher, Disposal, Kitchen Island, Microwave, Refrigerator
- Bedroom Description:Primary Bed 1st Floor, Primary Walk-in Closet, Split Bedroom
- Basement:Yes
- Basement Description:Full, Full Sz Windows Min 20x24, Stubbed for Bath, Walk-Out Access
- Living area:1,635 sq. ft.
Heating and cooling
- Cooling:Central Air
- Heating:Forced Air
- Central air:Yes
Structure and exterior
- Year built:2024
- Building area:1,635 sq. ft.
- Lot area:1.86 Acres
- Lot Features:Cul-De-Sac, Rural - Subdivision
- Architectural Style:Ranch
- Construction Materials:Stone
- Exterior Features:Deck
- Foundation Description:Poured Concrete
Utilities
- Water:Well
- Sewer:Conventional Septic
Finances and disclosures
- Price:$529,900
- Price per sq. ft.:$324.1
- Tax amount:$4,364
Features and amenities
- Appliances:Dishwasher, Disposal, Dryer, Microwave, Refrigerator, Washer
- Laundry features:Dryer, Washer
- Amenities:Hi-Speed Internet Available, Pantry, Water Softener-Own
Parking
- Parking description:Attached, Garage Door Opener
- Garage:Yes
- Garage spaces:3
New listings near 7542 Highland Meadow Court
 $315,000Active4 beds 2 baths2,852 sq. ft.
131 Johnson Street, GREEN BAY, WI 54162-8839
MLS# 50332185Listed by: RESOURCE ONE REALTY, LLC $499,900Active4 beds 3 baths2,595 sq. ft.
532 Patrick Lane, PULASKI, WI 54162
MLS# 50332155Listed by: KNAACK REALTY LLC $354,000Pending3 beds 3 baths2,132 sq. ft.
425 Flora Street, PULASKI, WI 54162
MLS# 50331833Listed by: KELLER WILLIAMS GREEN BAY $438,000Active4 beds 3 baths2,226 sq. ft.
120 E Glenbrook Drive, PULASKI, WI 54162
MLS# 50331651Listed by: COLDWELL BANKER REAL ESTATE GROUP $372,000Active2 beds 2 baths1,411 sq. ft.
831 Sharon Lane, PULASKI, WI 54162
MLS# 50331670Listed by: SHOREWEST, REALTORS $434,900Active3 beds 2 baths1,520 sq. ft.
880 Joeanna Way, PULASKI, WI 54162
MLS# 50331615Listed by: COLDWELL BANKER REAL ESTATE GROUP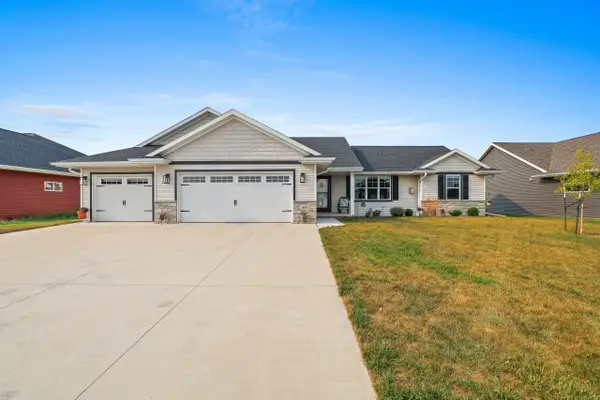 $449,800Active3 beds 2 baths1,513 sq. ft.
869 Joeanna Way, PULASKI, WI 54162-9206
MLS# 50330898Listed by: COLDWELL BANKER REAL ESTATE GROUP $419,900Active3 beds 2 baths1,618 sq. ft.
1278 Putnam Drive, PULASKI, WI 54162
MLS# 50330778Listed by: MICOLEY.COM LLC $429,900Active3 beds 2 baths1,706 sq. ft.
1270 Putnam Drive, PULASKI, WI 54162
MLS# 50330726Listed by: MICOLEY.COM LLC $279,900Pending3 beds 2 baths1,470 sq. ft.
172 Williams Street, PULASKI, WI 54162
MLS# 50330563Listed by: SHOREWEST, REALTORS-NORTHERN R


Protect your home and budget from life's surprises with an Assurant Home Warranty, backed by a partner that supports you through every step of homeownership. Explore Plans.
©2026 Century 21 Real Estate LLC. All rights reserved. CENTURY 21®, the CENTURY 21 Logo and C21® are service marks owned by Century 21 Real Estate LLC. Century 21 Real Estate LLC fully supports the principles of the Fair Housing Act and the Equal Opportunity Act. Each office is independently owned and operated. Listing information is deemed reliable but not guaranteed accurate.