
W2267 St 22 Highway, Pulcifer, WI 54124
Local realty services provided by:CENTURY 21 In Good Company
W2267 St 22 Highway,Pulcifer, WI 54124
$224,900
- 4 Beds
- 2 Baths
- 1,600 sq. ft.
- Single family
- Active
Listed by: brook sikorski
Office: real broker llc.
MLS#:50330529
Source:WI_WIREX_RANW
Price summary
- Price:$224,900
- Price per sq. ft.:$140.56
About this home
Cast a line, launch a kayak, or unwind along the riverbank—this property makes it easy to enjoy the outdoors from your own backyard. Inside, you'll find a unique floor plan featuring two bathrooms, a family room with a bar, and a wraparound porch overlooking the property. The lower level includes abundant storage, a workshop, a root cellar with shelving, and an additional garage. Outside, the 40' x 24' detached garage offers exceptional space for vehicles, hobbies, or equipment, plus a garden shed and a detached office with a kitchenette and toilet.
Contact an agent
Home facts
- Year built:1990
- Listing ID #:50330529
- Added:19 day(s) ago
- Updated:August 25, 2026 at 03:58 PM
Rooms and interior
- Bedrooms:4
- Total bathrooms:2
- Full bathrooms:2
- Dining Description:Breakfast Bar
- Bathrooms Description:Primary Bath 1st Fl, Primary Tub/no Shower, Walk-in Shower
- Kitchen Description:Range, Refrigerator
- Bedroom Description:Primary Bed 1st Floor
- Basement:Yes
- Basement Description:Full
- Living area:1,600 sq. ft.
Heating and cooling
- Heating:Boiler
Structure and exterior
- Year built:1990
- Building area:1,600 sq. ft.
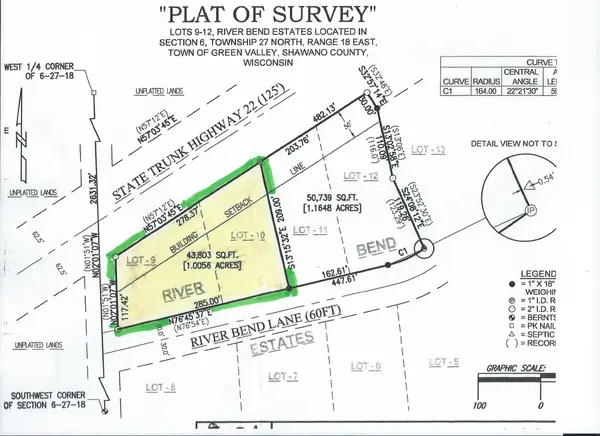
- Lot area:1.13 Acres
- Lot Features:Subj to Shoreland Zoning
- Architectural Style:Raised Ranch
- Exterior Features:Deck
- Foundation Description:Poured Concrete, Stone
Schools
- High school:Gillett
- Middle school:Gillett
- Elementary school:Gillett
Utilities
- Water:Well
- Sewer:Conventional Septic
Finances and disclosures
- Price:$224,900
- Price per sq. ft.:$140.56
- Tax amount:$2,302
Features and amenities
- Appliances:Refrigerator
- Amenities:Cable Available, Hi-Speed Internet Available
Parking
- Parking description:Built Under Home, Detached
- Garage:Yes
- Garage spaces:5
New listings near W2267 St 22 Highway


Protect your home and budget from life's surprises with an Assurant Home Warranty, backed by a partner that supports you through every step of homeownership. Explore Plans.
©2026 Century 21 Real Estate LLC. All rights reserved. CENTURY 21®, the CENTURY 21 Logo and C21® are service marks owned by Century 21 Real Estate LLC. Century 21 Real Estate LLC fully supports the principles of the Fair Housing Act and the Equal Opportunity Act. Each office is independently owned and operated. Listing information is deemed reliable but not guaranteed accurate.