
1001 Virginia St, Racine, WI 53405
Local realty services provided by:CENTURY 21 Affiliated
1001 Virginia St,Racine, WI 53405
$240,000
- 3 Beds
- 2 Baths
- 1,592 sq. ft.
- Single family
- Pending
Listed by: ez realty team*
Office: realty one group boardwalk
MLS#:1971476
Source:WI_METROMLS
Price summary
- Price:$240,000
- Price per sq. ft.:$150.75
About this home
Desirable all brick ranch in Manree Park! Just a few blocks away from Lockwood Park & across the street from Racine Christian School. First time on the market! Property has been in the family since it was built. Natural hardwood floors & wood trim throughout the entire home. Nicely sized living area with a large window for natural light. 3 beds on main floor. Updated flooring in kitchen & main floor bath. Large, fully fenced-in backyard with driveway & huge 2.5 car garage. Basement features a rec room for extra living space, half bath, & stand up shower by laundry area. Some electrical on fuses & will need an electrical upgrade. Newer AC. Electric baseboard heat throughout entire home. Wood burning stove in basement connected to ductwork. See this today!
Contact an agent
Home facts
- Year built:1955
- Listing ID #:1971476
- Added:14 day(s) ago
- Updated:July 16, 2026 at 10:42 PM
Rooms and interior
- Bedrooms:3
- Total bathrooms:2
- Full bathrooms:1
- Half bathrooms:1
- Rooms Total:6
- Basement Description:Block, Full, Partially Finished
- Living area:1,592 sq. ft.
Heating and cooling
- Cooling:Central Air
- Heating:Electric, Forced Air
- Central air:Yes
Structure and exterior
- Year built:1955
- Building area:1,592 sq. ft.
- Lot area:0.17 Acres
- Lot Features:Fenced Yard, Near Public Transit, Sidewalk
- Architectural Style:Ranch
- Construction Materials:Brick
- Levels:1 Story
Utilities
- Sewer:Municipal Sewer
Finances and disclosures
- Price:$240,000
- Price per sq. ft.:$150.75
- Tax amount:$5,119 (2025)
Features and amenities
- Appliances:Microwave, Oven, Range, Refrigerator, Washer
Parking
- Parking description:Paved
- Garage:Yes
- Garage spaces:2.5
New listings near 1001 Virginia St
- New
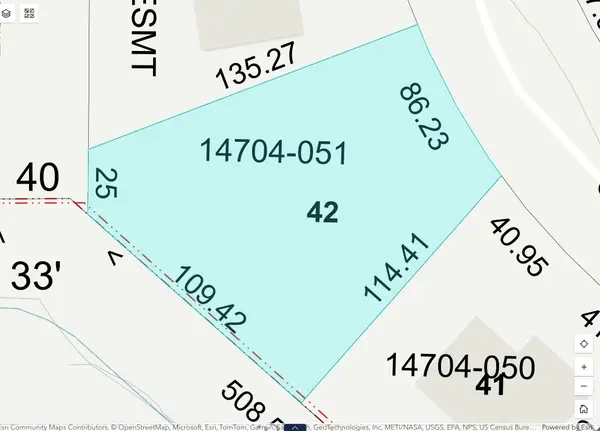 $85,000Active0.29 Acres
3813 Canada Goose Xing, Racine, WI 53403
MLS# 1973313Listed by: BETTER HOMES AND GARDENS REAL ESTATE POWER REALTY - New
 $224,900Active2 beds 1 baths804 sq. ft.
1225 Lombard Ave, Racine, WI 53402
MLS# 1973317Listed by: REALTY ONE GROUP BOARDWALK - New
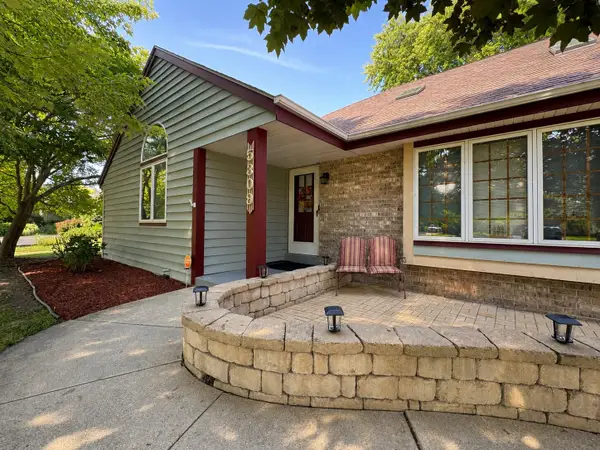 $514,900Active3 beds 3 baths2,524 sq. ft.
5309 Lathrop Ave, Racine, WI 53403
MLS# 1973214Listed by: REALTYPRO PROFESSIONAL REAL ESTATE GROUP LLC - New
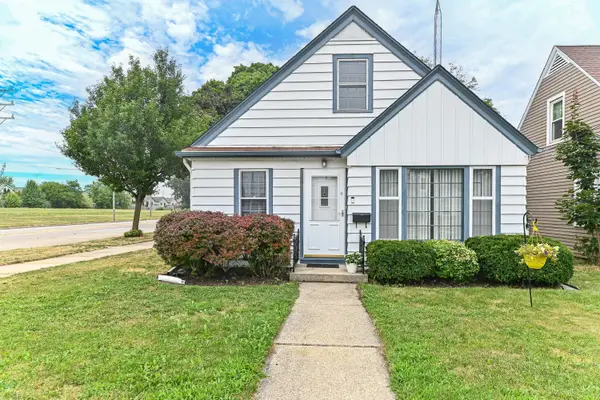 $208,500Active2 beds 1 baths882 sq. ft.
3022 21st St, Racine, WI 53403
MLS# 1973248Listed by: SHOREWEST REALTORS, INC. - New
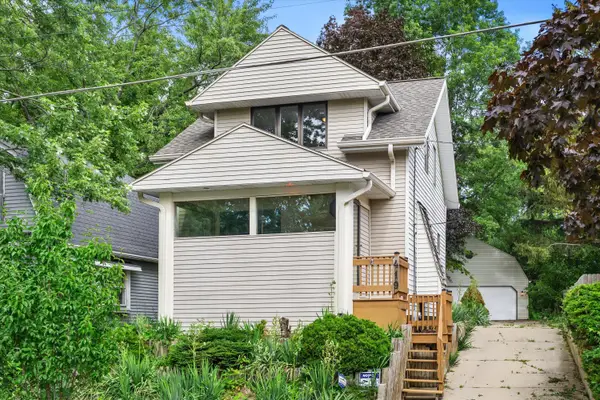 $224,900Active3 beds 2 baths1,190 sq. ft.
419 Hayes Ave, Racine, WI 53405
MLS# 1973163Listed by: IMAGE REAL ESTATE, INC. - New
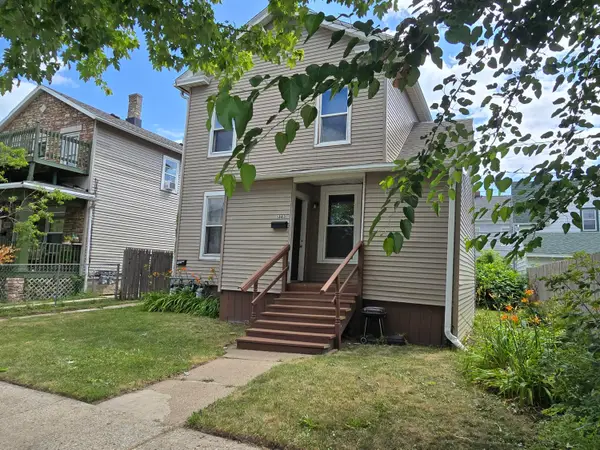 $225,000Active-- beds -- baths
1841 Center St, Racine, WI 53403
MLS# 1973122Listed by: LANNON STONE REALTY LLC - New
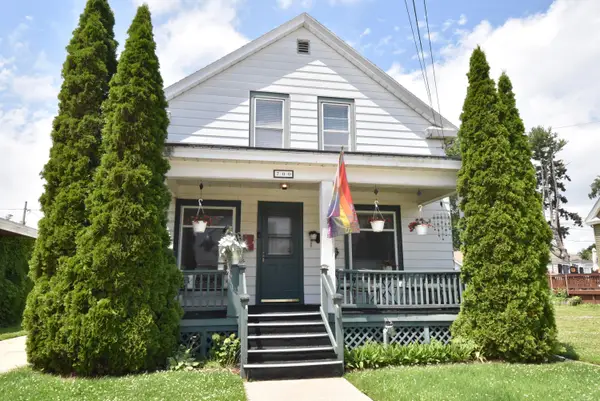 $220,000Active2 beds 1 baths1,078 sq. ft.
700 Grove Ave, Racine, WI 53405
MLS# 1973130Listed by: RE/MAX NEWPORT 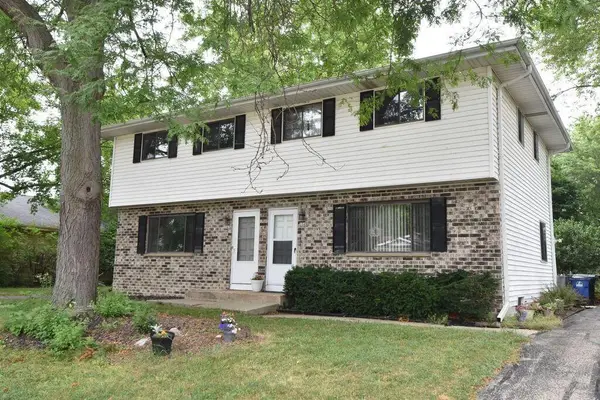 $325,000Pending3 beds 1 baths2,207 sq. ft.
3547 Oakwood Dr, Racine, WI 53406
MLS# 1973131Listed by: RE/MAX NEWPORT- New
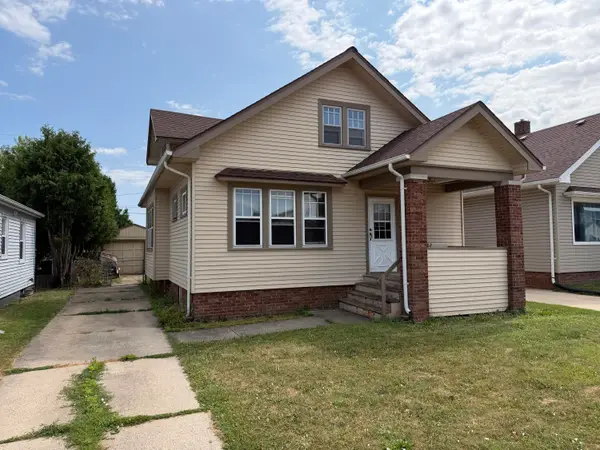 $50,000Active3 beds 2 baths1,600 sq. ft.
2615 Bate St, Racine, WI 53403
MLS# 1973136Listed by: RE/MAX NEWPORT 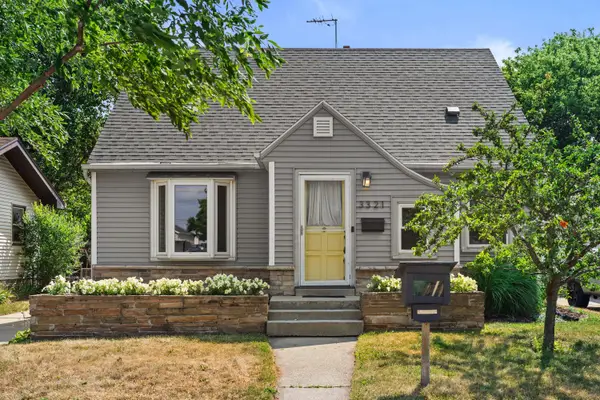 $219,900Pending3 beds 2 baths1,820 sq. ft.
3321 Tenth Ave, Racine, WI 53402
MLS# 1973152Listed by: REBELLE REALTY


Protect your home and budget from life's surprises with an Assurant Home Warranty, backed by a partner that supports you through every step of homeownership. Explore Plans.
©2026 Century 21 Real Estate LLC. All rights reserved. CENTURY 21®, the CENTURY 21 Logo and C21® are service marks owned by Century 21 Real Estate LLC. Century 21 Real Estate LLC fully supports the principles of the Fair Housing Act and the Equal Opportunity Act. Each office is independently owned and operated. Listing information is deemed reliable but not guaranteed accurate.