1018 Caron Butler Dr, Racine, WI 53403
Local realty services provided by:CENTURY 21 North East
1018 Caron Butler Dr,Racine, WI 53403
$157,900
- 3 Beds
- 1 Baths
- 1,152 sq. ft.
- Single family
- Active
Listed by: steven last
Office: lake to lake realty llc.
MLS#:1975676
Source:WI_METROMLS
Price summary
- Price:$157,900
- Price per sq. ft.:$137.07
About this home
Former rental , now for sale. 3 Bedroom with 1150+ square feet of living space. Seller's selling in an ''as is'', which means priced to sell. Perfect for someone willing to put in some sweat equity, to own their own home. Close to Lake Michigan, 1 block from Wells Brothers restaurant. Shopping and downtown only minutes away. Sellers put a new roof 1 year ago, new siding and gutters 1 year ago and a new H2O heater 3 years ago.
Contact an agent
Home facts
- Year built:1918
- Subdivision & Development:Racine College
- Listing ID #:1975676
- Added:57 day(s) ago
- Updated:October 08, 2026 at 03:27 PM
Rooms and interior
- Bedrooms:3
- Total bathrooms:1
- Full bathrooms:1
- Rooms Total:7
- Basement Description:Full
- Living area:1,152 sq. ft.
Heating and cooling
- Heating:Natural Gas, Radiant
Structure and exterior
- Year built:1918
- Building area:1,152 sq. ft.
- Lot area:0.04 Acres
- Lot Features:Fenced Yard, Near Public Transit, Sidewalk
- Construction Materials:Vinyl
- Levels:2 Story
Utilities
- Sewer:Municipal Sewer
Finances and disclosures
- Price:$157,900
- Price per sq. ft.:$137.07
- Tax amount:$1,809 (2025)
Features and amenities
- Appliances:Oven, Range, Refrigerator
Parking
- Parking description:Paved
New listings near 1018 Caron Butler Dr
- New
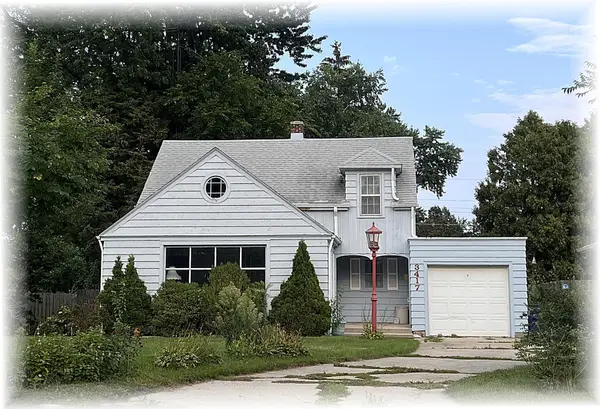 $217,000Active3 beds 2 baths1,525 sq. ft.
3417 N Main St, Racine, WI 53402
MLS# 1983820Listed by: COLDWELL BANKER REALTY - New
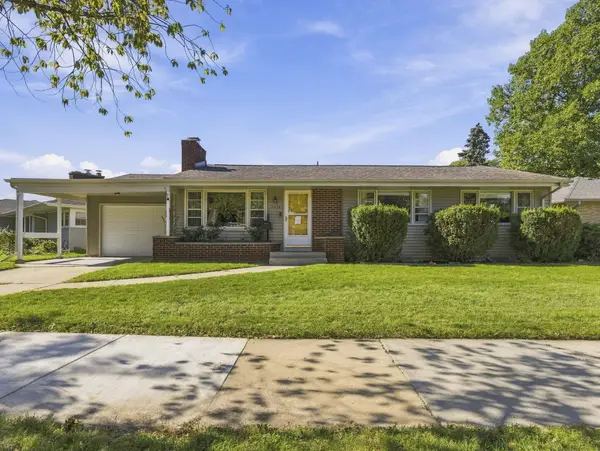
 $295,000Active3 beds 2 baths1,636 sq. ft.
3434 Saint Clair St, Racine, WI 53402
MLS# 1983652Listed by: CENTURY 21 AFFILIATED - New
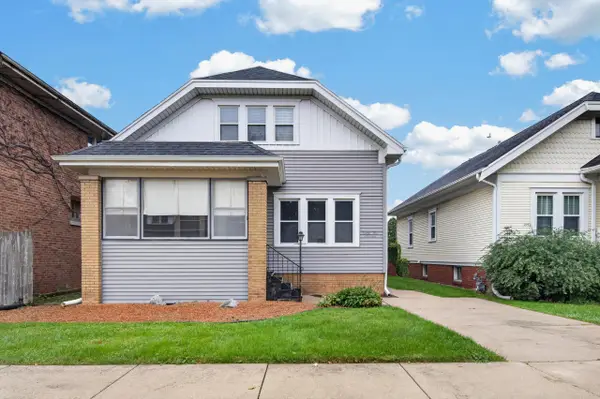 $245,000Active3 beds 1 baths2,082 sq. ft.
2419 Geneva St, Racine, WI 53402
MLS# 1983646Listed by: EPIQUE REALTY - New
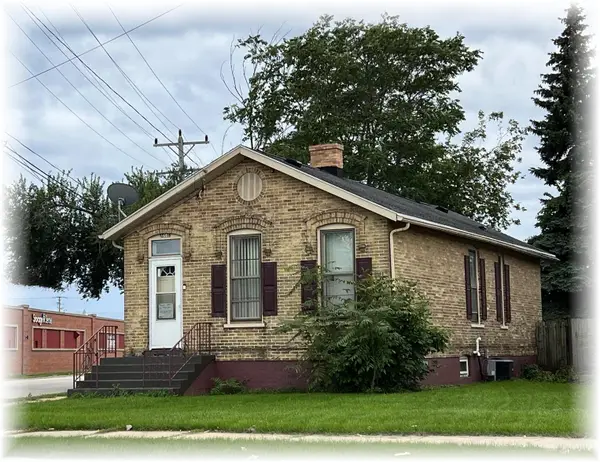 $127,000Active3 beds 1 baths894 sq. ft.
1601 Rapids Dr, Racine, WI 53404
MLS# 1983636Listed by: COLDWELL BANKER REALTY - New
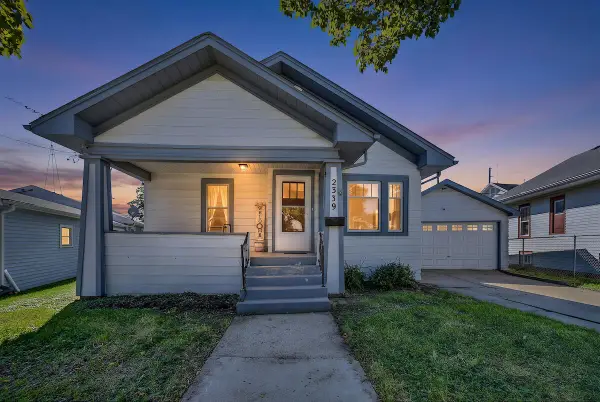 $240,000Active4 beds 1 baths1,736 sq. ft.
2339 Jerome Blvd, Racine, WI 53403
MLS# 1983591Listed by: REALTY ONE GROUP BOARDWALK - New
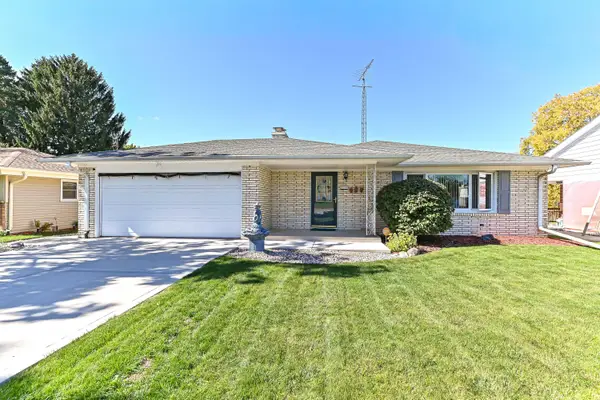 $299,900Active3 beds 2 baths1,349 sq. ft.
3170 Taylor Ave, Racine, WI 53405
MLS# 1983568Listed by: COLDWELL BANKER REALTY - New
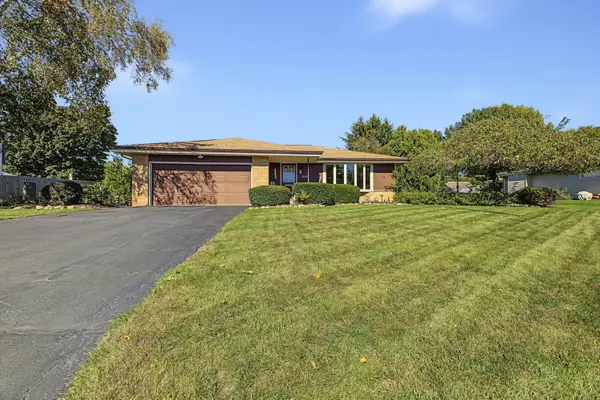 $365,000Active4 beds 3 baths1,634 sq. ft.
3514 Waterbury Ln, Racine, WI 53403
MLS# 1983507Listed by: REBELLE REALTY - New
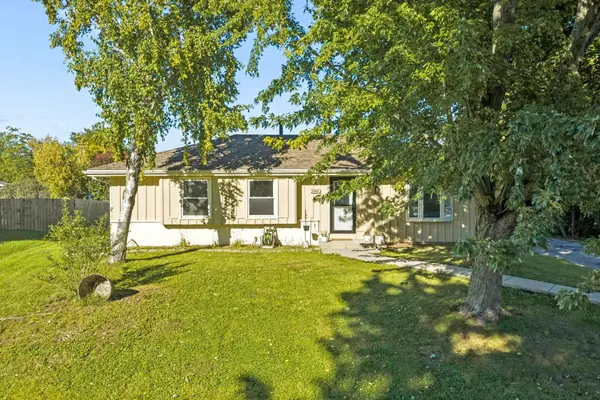 $350,000Active3 beds 2 baths1,872 sq. ft.
2940 Lake Vista Ct, Racine, WI 53402
MLS# 1983385Listed by: EXP REALTY, LLC~MKE - New
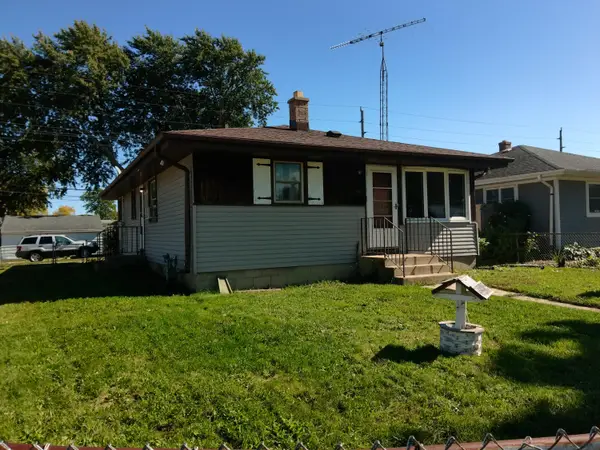 $180,000Active3 beds 1 baths1,163 sq. ft.
1601 Roosevelt Ave, Racine, WI 53406
MLS# 1983331Listed by: SHOREWEST REALTORS, INC. - New
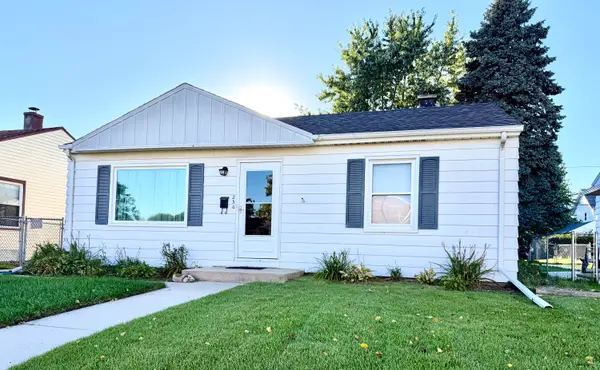 $199,000Active3 beds 1 baths768 sq. ft.
250 Luedtke Ave, Racine, WI 53405
MLS# 1983353Listed by: SHOREWEST REALTORS, INC.


Protect your home and budget from life's surprises with an Assurant Home Warranty, backed by a partner that supports you through every step of homeownership. Explore Plans.
©2026 Century 21 Real Estate LLC. All rights reserved. CENTURY 21®, the CENTURY 21 Logo and C21® are service marks owned by Century 21 Real Estate LLC. Century 21 Real Estate LLC fully supports the principles of the Fair Housing Act and the Equal Opportunity Act. Each office is independently owned and operated. Listing information is deemed reliable but not guaranteed accurate.