
111 Virginia St, Racine, WI 53405
Local realty services provided by:CENTURY 21 Affiliated
111 Virginia St,Racine, WI 53405
$289,900
- 3 Beds
- 1 Baths
- 1,242 sq. ft.
- Single family
- Pending
Listed by: felicia pavlica team*
Office: re/max elite
MLS#:1974420
Source:WI_METROMLS
Price summary
- Price:$289,900
- Price per sq. ft.:$233.41
About this home
Beautifully maintained home that perfectly blends timeless character with thoughtful updates. Brand-new windows installed in 2026 and newer furnace offer added peace of mind. Gorgeous hardwood floors add charm throughout the home, and the spacious bedrooms provide comfortable living with room to grow. You'll appreciate the abundance of storage & counter space. The basement offers excellent potential for additional finished living space, a recreation room, home office, or workshop. Tucked away in a quiet neighborhood while still being close by to local schools, parks, restaurants & shopping.
Contact an agent
Home facts
- Year built:1963
- Listing ID #:1974420
- Added:48 day(s) ago
- Updated:September 03, 2026 at 09:50 PM
Rooms and interior
- Bedrooms:3
- Total bathrooms:1
- Full bathrooms:1
- Rooms Total:6
- Basement Description:Full, Sump Pump
- Living area:1,242 sq. ft.
Heating and cooling
- Cooling:Central Air
- Heating:Forced Air, Natural Gas
- Central air:Yes
Structure and exterior
- Year built:1963
- Building area:1,242 sq. ft.
- Lot area:0.14 Acres
- Lot Features:Fenced Yard, Sidewalk
- Architectural Style:Ranch
- Construction Materials:Brick
- Levels:1 Story
Schools
- High school:Park
- Middle school:Mitchell
- Elementary school:Fratt
Utilities
- Sewer:Municipal Sewer
Finances and disclosures
- Price:$289,900
- Price per sq. ft.:$233.41
- Tax amount:$6,087 (2025)
Features and amenities
- Appliances:Dishwasher, Dryer, Microwave, Range, Refrigerator, Washer
Parking
- Parking description:Parking Space, Paved
- Garage:Yes
- Garage spaces:1.5
New listings near 111 Virginia St
- New
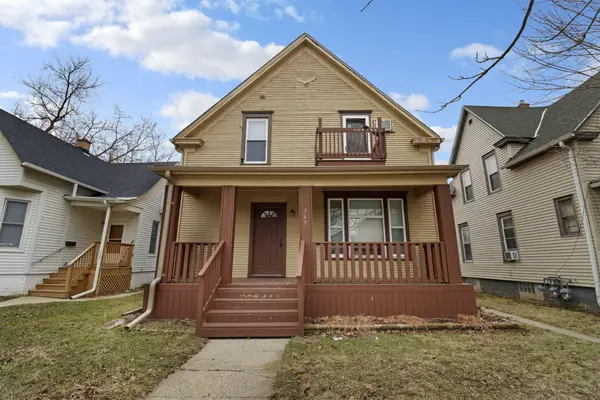 $204,900Active1 beds 1 baths1,372 sq. ft.
937 Grove Ave, Racine, WI 53405
MLS# 1979356Listed by: BERKSHIRE HATHAWAY HOMESERVICES METRO REALTY - New
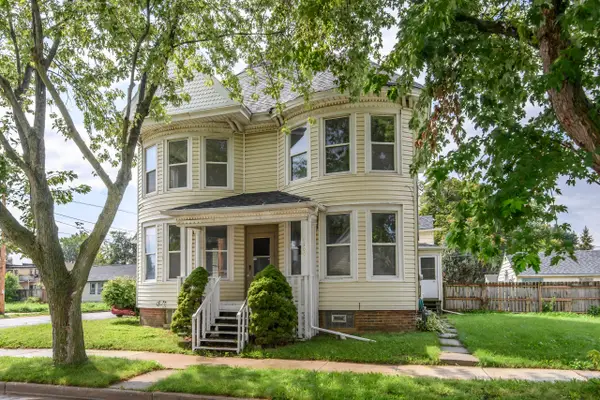 $175,000Active5 beds 3 baths1,255 sq. ft.
1300 Buchanan St, Racine, WI 53402
MLS# 1979350Listed by: KELLER WILLIAMS REALTY-MILWAUKEE SOUTHWEST - New
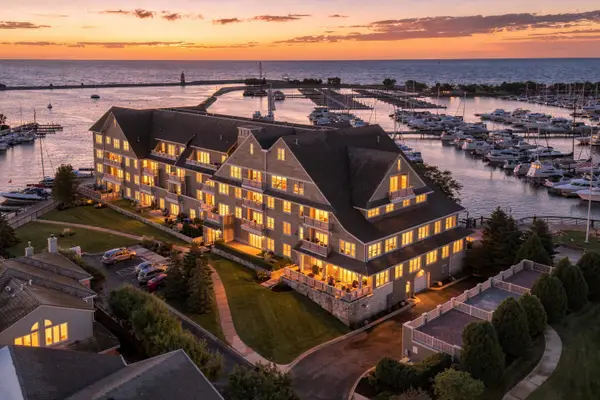 $449,900Active2 beds 3 baths1,650 sq. ft.
4 Gaslight Dr, Racine, WI 53403
MLS# 1979352Listed by: COLDWELL BANKER REALTY - New
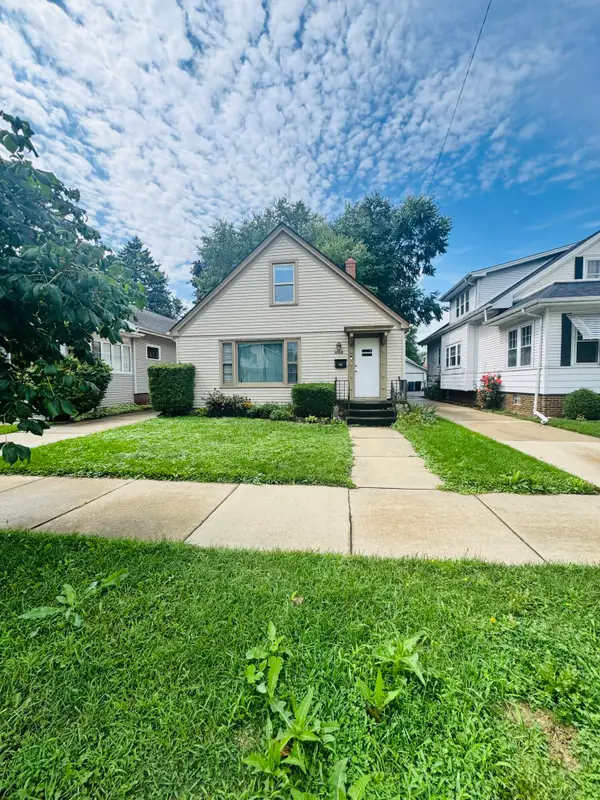 $249,900Active2 beds 2 baths1,664 sq. ft.
804 Cleveland Ave, Racine, WI 53405
MLS# 1979273Listed by: REALTY ONE GROUP BOARDWALK - New
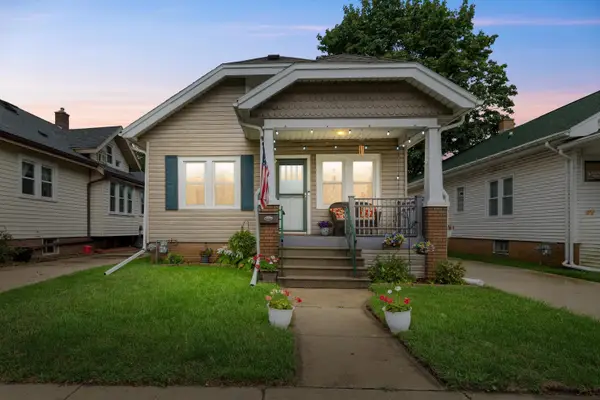 $295,000Active3 beds 2 baths1,600 sq. ft.
929 Monroe Ave, Racine, WI 53405
MLS# 1979235Listed by: KELLER WILLIAMS MILWAUKEE SOUTH SHORE - New
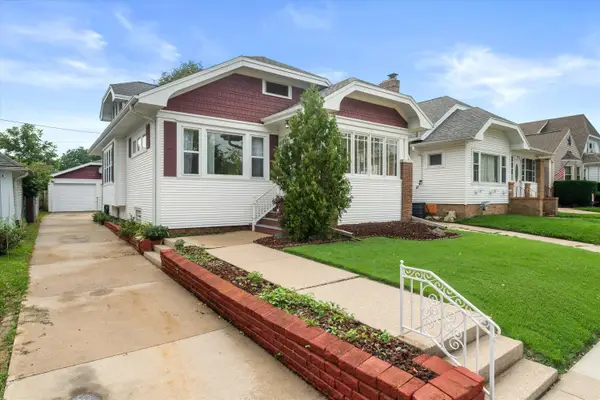 $265,000Active3 beds 1 baths1,421 sq. ft.
3709 Haven Ave, Racine, WI 53405
MLS# 1979216Listed by: REDFIN CORPORATION - New
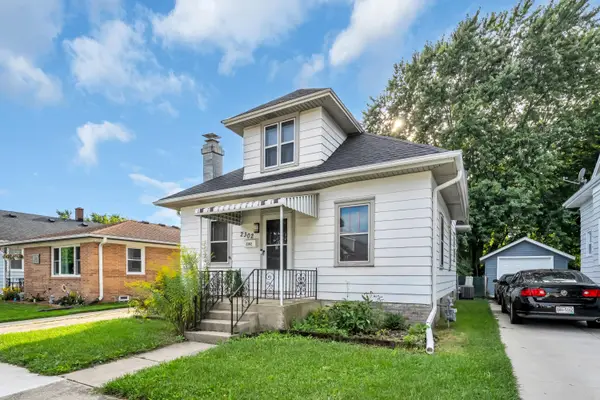 $235,000Active3 beds 1 baths1,368 sq. ft.
2302 Blake Ave, Racine, WI 53404
MLS# 1979187Listed by: SHOREWEST REALTORS, INC. - New
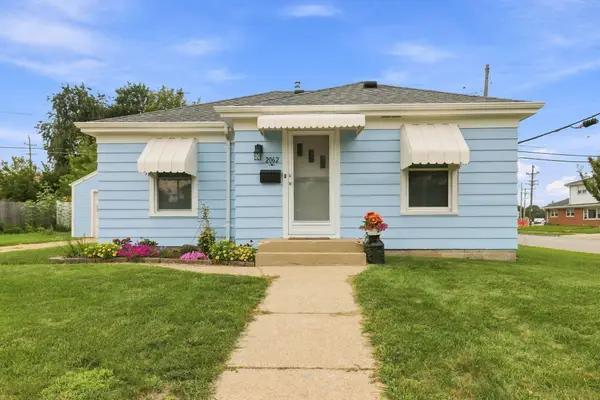 $215,000Active2 beds 2 baths1,368 sq. ft.
2062 Shoop St, Racine, WI 53404
MLS# 1979164Listed by: BERKSHIRE HATHAWAY HOME SERVICES EPIC REAL ESTATE - New
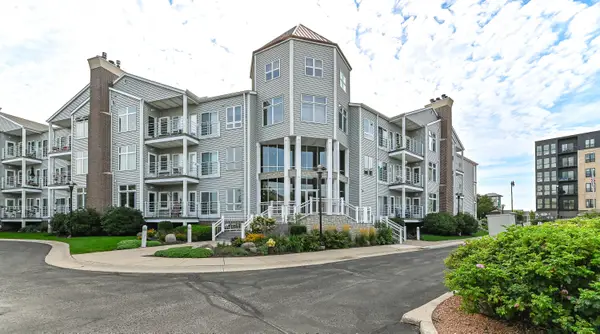 $250,000Active2 beds 2 baths1,340 sq. ft.
35 Harborview Dr, Racine, WI 53403
MLS# 1979097Listed by: REALTY ONE GROUP BOARDWALK - New
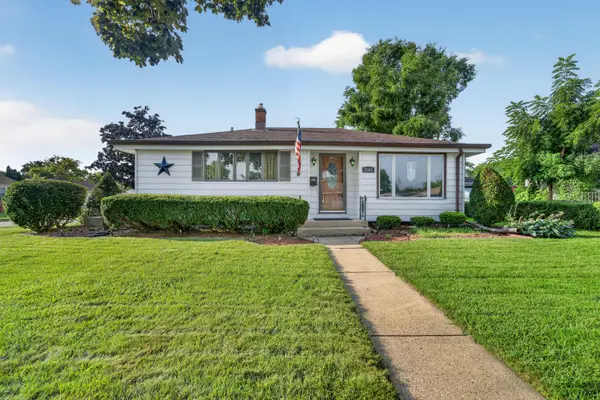 $280,000Active2 beds 1 baths962 sq. ft.
2501 Pinehurst Ave, Racine, WI 53403
MLS# 1979078Listed by: GUY LLOYD, INC.


Protect your home and budget from life's surprises with an Assurant Home Warranty, backed by a partner that supports you through every step of homeownership. Explore Plans.
©2026 Century 21 Real Estate LLC. All rights reserved. CENTURY 21®, the CENTURY 21 Logo and C21® are service marks owned by Century 21 Real Estate LLC. Century 21 Real Estate LLC fully supports the principles of the Fair Housing Act and the Equal Opportunity Act. Each office is independently owned and operated. Listing information is deemed reliable but not guaranteed accurate.