1225 N Osborne Blvd, Racine, WI 53405
Local realty services provided by:CENTURY 21 Integrity Group
1225 N Osborne Blvd,Racine, WI 53405
$374,950
- 5 Beds
- 3 Baths
- 3,150 sq. ft.
- Single family
- Pending
Listed by: shelly bethke
Office: re/max newport
MLS#:1976072
Source:WI_METROMLS
Price summary
- Price:$374,950
- Price per sq. ft.:$119.03
About this home
AMAZING ALL BRICK RANCH WITH A WALK OUT BASEMENT IN A VERY DESIRABLE AREA OF TOWN--3150 SQUARE FEET OF LIVING SPACE! Backed up to a beautiful ravine surrounded by mature trees! AMAZING living room with beamed cathedral ceilings, natural brick fireplace, and wall of windows. THE VIEW WILL KNOCK YOUR SOCKS OFF!! Kitchen includes white cabinetry, granite countertops, stainless steel appliances, and breakfast bar. THIS HOME HAS SO MUCH SPACE FOR YOUR GROWING FAMILY!!DYNAMITE finished lower level has a cabin-like charm with knotty pine walls, log columns, fireplace, 2nd full kitchen, 2 huge bedrooms,, full bath, large laundry/utility rm, and a sauna. IT IS A PERFECT IN LAW SUITE WITH OWN PRIVATE ENTRANCE! Fenced backyard, patio and wood shed that will hold a whole cord of wood! Deal!
Contact an agent
Home facts
- Year built:1959
- Subdivision & Development:Country Club Acres
- Listing ID #:1976072
- Added:54 day(s) ago
- Updated:September 21, 2026 at 11:04 AM
Rooms and interior
- Bedrooms:5
- Total bathrooms:3
- Full bathrooms:2
- Half bathrooms:1
- Rooms Total:11
- Basement Description:Finished, Full, Radon Mitigation, Sump Pump, Walk Out/Outer Door
- Living area:3,150 sq. ft.
Heating and cooling
- Cooling:Central Air
- Heating:Natural Gas, Radiant
- Central air:Yes
Structure and exterior
- Year built:1959
- Building area:3,150 sq. ft.
- Lot area:0.37 Acres
- Architectural Style:Ranch
- Construction Materials:Brick
- Levels:1 Story, Exposed Basement
Utilities
- Sewer:Municipal Sewer
Finances and disclosures
- Price:$374,950
- Price per sq. ft.:$119.03
- Tax amount:$8,201 (2025)
Features and amenities
- Appliances:Cooktop, Dishwasher, Dryer, Microwave, Oven, Refrigerator, Washer
Parking
- Parking description:Paved
- Garage:Yes
- Garage spaces:2
New listings near 1225 N Osborne Blvd
- New
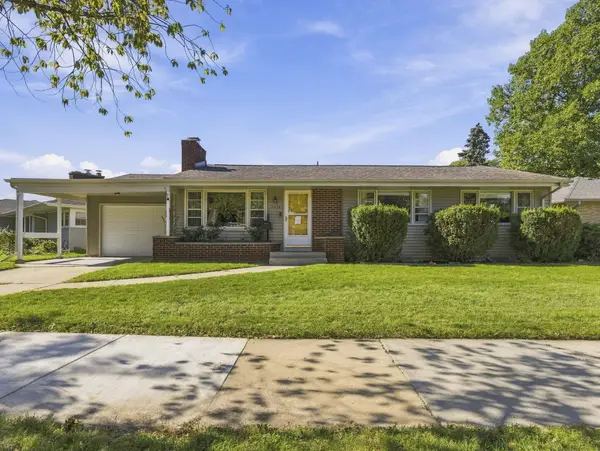
 $295,000Active3 beds 2 baths1,636 sq. ft.
3434 Saint Clair St, Racine, WI 53402
MLS# 1983652Listed by: CENTURY 21 AFFILIATED - New
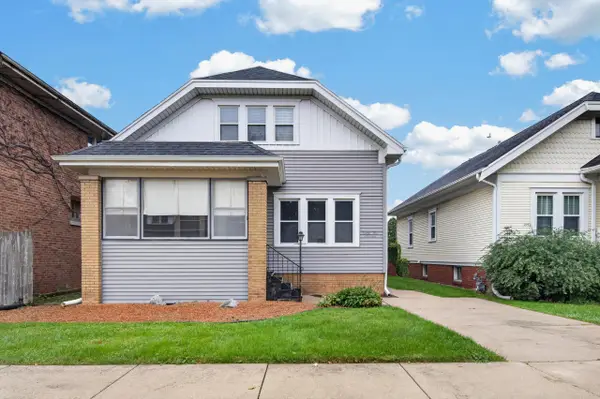 $245,000Active3 beds 1 baths2,082 sq. ft.
2419 Geneva St, Racine, WI 53402
MLS# 1983646Listed by: EPIQUE REALTY - New
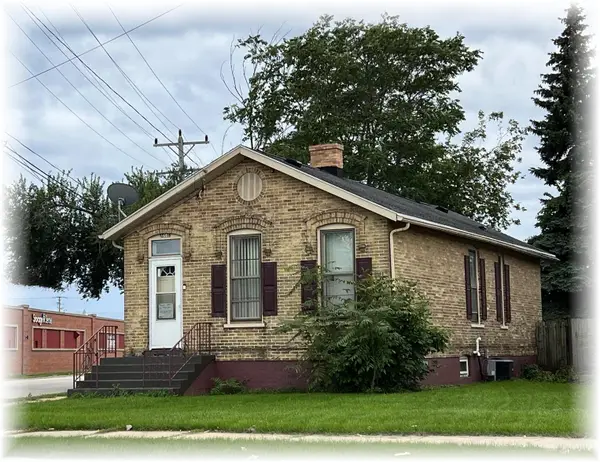 $127,000Active3 beds 1 baths894 sq. ft.
1601 Rapids Dr, Racine, WI 53404
MLS# 1983636Listed by: COLDWELL BANKER REALTY - New
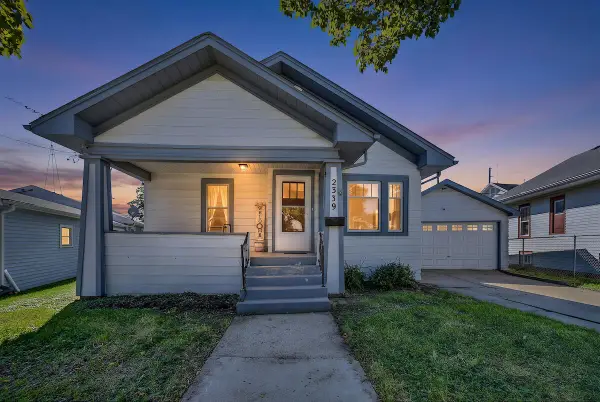 $240,000Active4 beds 1 baths1,736 sq. ft.
2339 Jerome Blvd, Racine, WI 53403
MLS# 1983591Listed by: REALTY ONE GROUP BOARDWALK - New
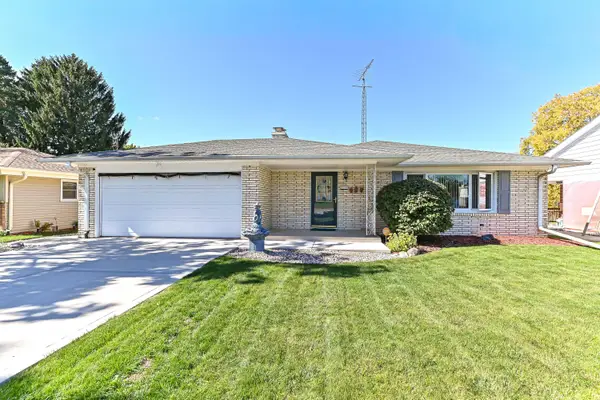 $299,900Active3 beds 2 baths1,349 sq. ft.
3170 Taylor Ave, Racine, WI 53405
MLS# 1983568Listed by: COLDWELL BANKER REALTY - New
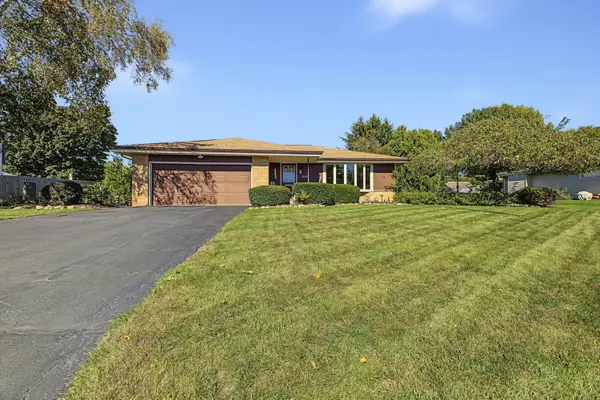 $365,000Active4 beds 3 baths1,634 sq. ft.
3514 Waterbury Ln, Racine, WI 53403
MLS# 1983507Listed by: REBELLE REALTY - New
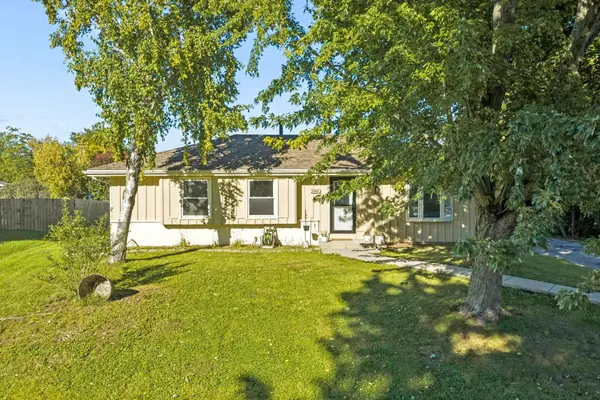 $350,000Active3 beds 2 baths1,872 sq. ft.
2940 Lake Vista Ct, Racine, WI 53402
MLS# 1983385Listed by: EXP REALTY, LLC~MKE - New
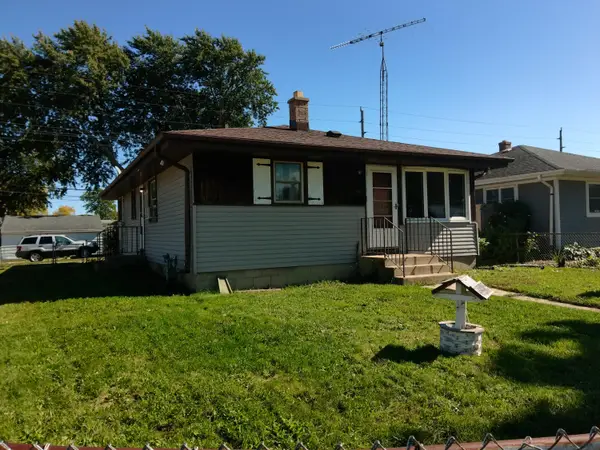 $180,000Active3 beds 1 baths1,163 sq. ft.
1601 Roosevelt Ave, Racine, WI 53406
MLS# 1983331Listed by: SHOREWEST REALTORS, INC. - New
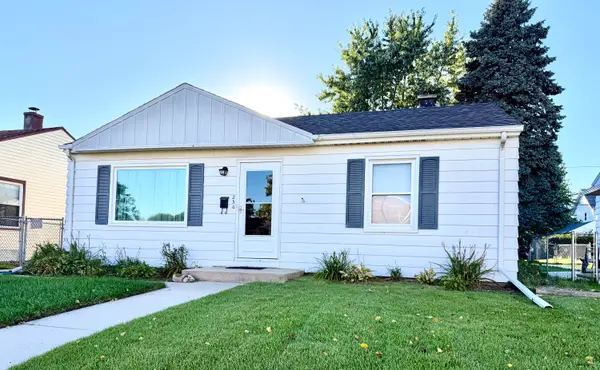 $199,000Active3 beds 1 baths768 sq. ft.
250 Luedtke Ave, Racine, WI 53405
MLS# 1983353Listed by: SHOREWEST REALTORS, INC. - New
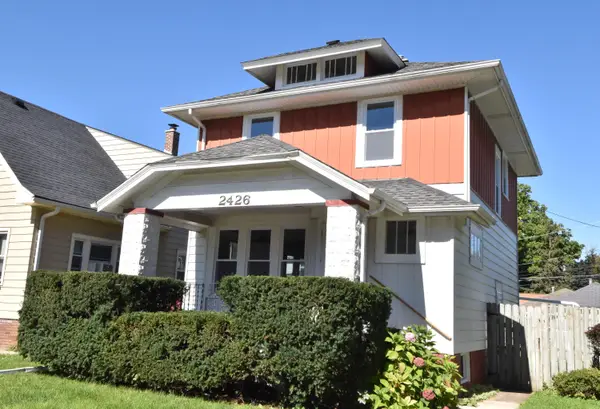 $229,900Active3 beds 2 baths1,197 sq. ft.
2426 Carmel Ave, Racine, WI 53405
MLS# 1983296Listed by: RE/MAX NEWPORT


Protect your home and budget from life's surprises with an Assurant Home Warranty, backed by a partner that supports you through every step of homeownership. Explore Plans.
©2026 Century 21 Real Estate LLC. All rights reserved. CENTURY 21®, the CENTURY 21 Logo and C21® are service marks owned by Century 21 Real Estate LLC. Century 21 Real Estate LLC fully supports the principles of the Fair Housing Act and the Equal Opportunity Act. Each office is independently owned and operated. Listing information is deemed reliable but not guaranteed accurate.