
1517 N Summerset Dr, Racine, WI 53406
Local realty services provided by:CENTURY 21 Integrity Group
1517 N Summerset Dr,Racine, WI 53406
$287,500
- 3 Beds
- 2 Baths
- 1,714 sq. ft.
- Condominium
- Active
Listed by: patrick vandenberg
Office: synerg realty llc.
MLS#:1987374
Source:WI_METROMLS
Price summary
- Price:$287,500
- Price per sq. ft.:$167.74
About this home
You will enjoy care free living in this upper condo that is ready for your next chapter. Features include New Furnace/AC in 2026 and new carpet just installed. The open concept great room is perfect for entertaining with large living room, kitchen, dining area, vaulted ceilings. The kitchen has matching stainless steel appliances and convenient two drawer dishwasher. Master bedroom is enormous with vaulted ceiling, walk-in closet and plenty of room. attached bath, two sink vanity and shower, The second and third bedrooms are just right. Separate laundry room has plenty of storage. This condo is well managed, and the roof is schedule to be done in the next couple of years. Your carefree life will be complete in this easy living upper condo right across from Roma Lodge. 2 car garage.
Contact an agent
Home facts
- Year built:2004
- Listing ID #:1987374
- Added:1 day(s) ago
- Updated:November 06, 2026 at 04:20 PM
Rooms and interior
- Bedrooms:3
- Total bathrooms:2
- Full bathrooms:2
- Rooms Total:6
- Living area:1,714 sq. ft.
Structure and exterior
- Year built:2004
- Building area:1,714 sq. ft.
- Construction Materials:Brick, Vinyl
- Levels:One
Schools
- High school:Case
- Middle school:Gifford K-8
- Elementary school:Gifford K-8
Utilities
- Sewer:Municipal Sewer
Finances and disclosures
- Price:$287,500
- Price per sq. ft.:$167.74
- Tax amount:$3,775 (2025)
Features and amenities
- Appliances:Dishwasher, Disposal, Dryer, Microwave, Oven, Range, Refrigerator, Washer
- Amenities:Common Green Space, Walking Trail
Parking
- Garage spaces:2
New listings near 1517 N Summerset Dr
- New
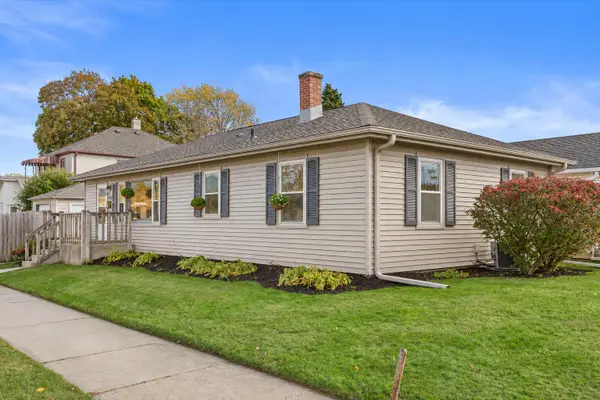 $239,900Active3 beds 2 baths1,602 sq. ft.
2721 Gillen St, Racine, WI 53403
MLS# 1987585Listed by: KELLER WILLIAMS MILWAUKEE SOUTH SHORE - New
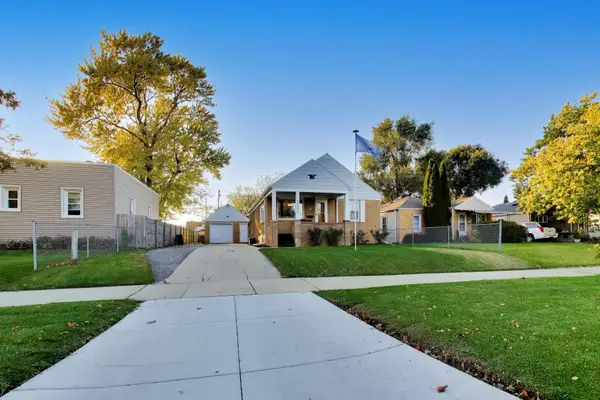 $199,900Active2 beds 1 baths900 sq. ft.
2326 Monroe Ave, Racine, WI 53405
MLS# 1987512Listed by: @PROPERTIES - New
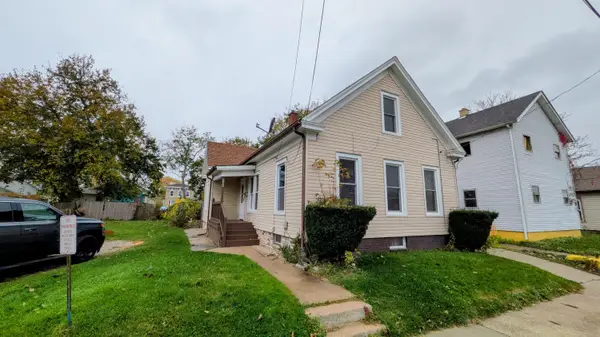 $209,900Active3 beds 1 baths1,389 sq. ft.
934 Wilson St, Racine, WI 53404
MLS# 1987493Listed by: APEX REALTORS LLC - New
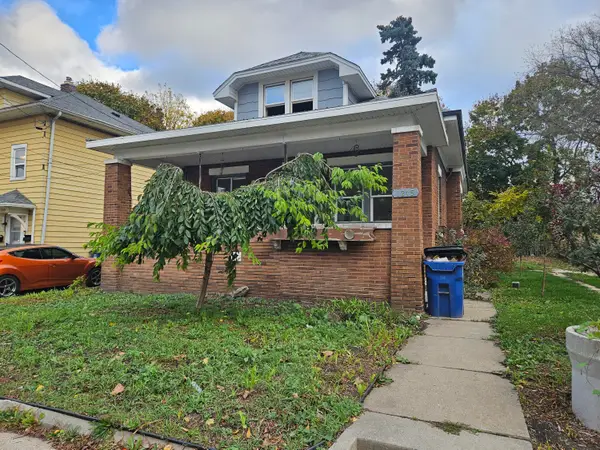 $159,900Active3 beds 2 baths1,597 sq. ft.
1215 Marquette St, Racine, WI 53404
MLS# 1987338Listed by: MANGAT REALTY GROUP INC - New
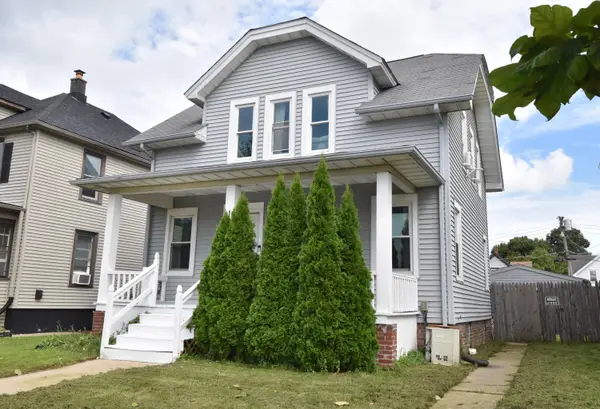 $189,900Active3 beds 2 baths1,040 sq. ft.
1717 Grange Ave, Racine, WI 53405
MLS# 1987306Listed by: HOMETOWNE REALTY LLC - New
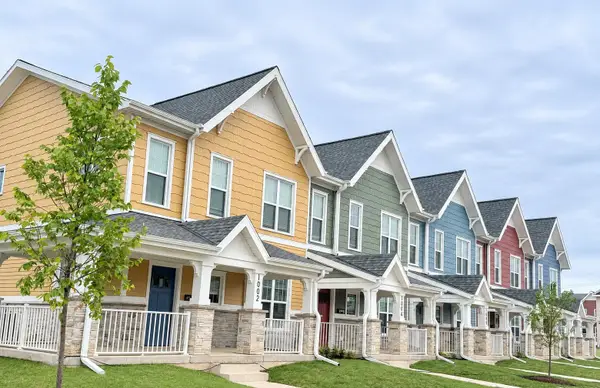 $240,000Active3 beds 2 baths1,200 sq. ft.
1002 Wilson St, Racine, WI 53404
MLS# 1987289Listed by: VANTAGE REALTY - New
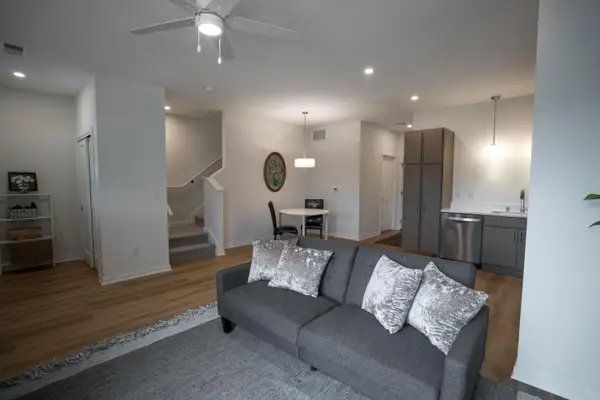 $220,000Active3 beds 2 baths1,200 sq. ft.
1004 Wilson St, Racine, WI 53404
MLS# 1987290Listed by: VANTAGE REALTY - New
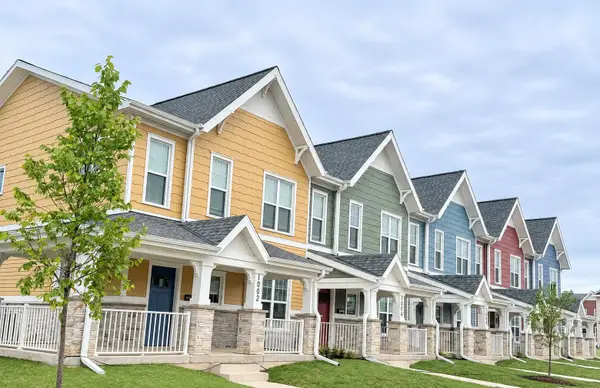 $220,000Active3 beds 2 baths1,200 sq. ft.
1006 Wilson St, Racine, WI 53404
MLS# 1987291Listed by: VANTAGE REALTY - New
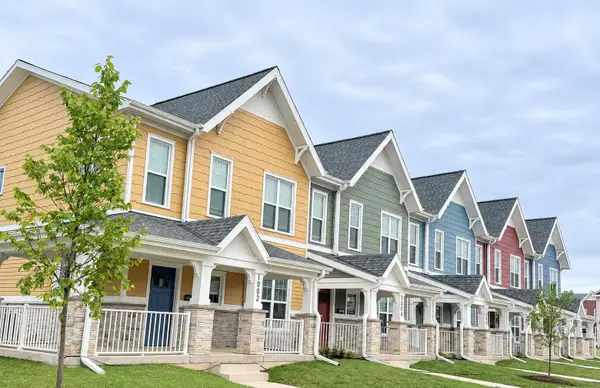 $240,000Active3 beds 2 baths1,200 sq. ft.
1010 Wilson St, Racine, WI 53404
MLS# 1987292Listed by: VANTAGE REALTY


Protect your home and budget from life's surprises with an Assurant Home Warranty, backed by a partner that supports you through every step of homeownership. Explore Plans.
©2026 Century 21 Real Estate LLC. All rights reserved. CENTURY 21®, the CENTURY 21 Logo and C21® are service marks owned by Century 21 Real Estate LLC. Century 21 Real Estate LLC fully supports the principles of the Fair Housing Act and the Equal Opportunity Act. Each office is independently owned and operated. Listing information is deemed reliable but not guaranteed accurate.