
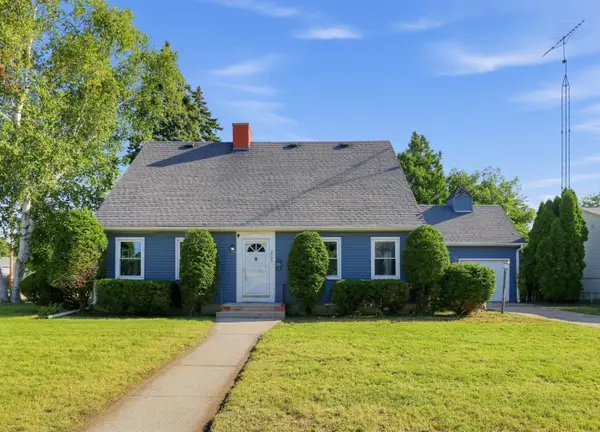
1542 Ostergaard Ave, Racine, WI 53406
Local realty services provided by:CENTURY 21 North East
1542 Ostergaard Ave,Racine, WI 53406
$264,900
- 3 Beds
- 2 Baths
- 1,592 sq. ft.
- Single family
- Pending
Listed by: christopher poniewaz
Office: homestead realty, inc
MLS#:1972409
Source:WI_METROMLS
Price summary
- Price:$264,900
- Price per sq. ft.:$166.39
About this home
Welcome Home! This beautifully updated 1600 sq. ft. ranch is all ready for its next owner(s). Featuring 3 spacious BDRMs & 2 full BTHRMs, this property offers the perfect layout for easy everyday living & seamless entertaining. Walk in and notice beautiful hardwood throughout the main floor. Enter the kitchen, and find an open concept, w/ center island, quartz countertops, oak cabinets & newer appliances. The full BTHRM on the main floor is fully remodeled as well. Head downstairs & find a spacious entertaining rec RM area which also features an additional full BTHRM. Step outside and find a fully fenced backyard featuring a large deck & beautifully landscaped lawn, perfect for summer barbecues. This property offers so much, & is ready for its next owners. Come see this one right away!
Contact an agent
Home facts
- Year built:1966
- Listing ID #:1972409
- Added:55 day(s) ago
- Updated:July 22, 2026 at 10:48 AM
Rooms and interior
- Bedrooms:3
- Total bathrooms:2
- Full bathrooms:2
- Rooms Total:7
- Basement Description:Full, Partially Finished
- Living area:1,592 sq. ft.
Heating and cooling
- Cooling:Central Air
- Heating:Forced Air, Natural Gas
- Central air:Yes
Structure and exterior
- Year built:1966
- Building area:1,592 sq. ft.
- Lot area:0.17 Acres
- Architectural Style:Ranch
- Construction Materials:Brick
- Levels:1 Story
Utilities
- Sewer:Municipal Sewer
Finances and disclosures
- Price:$264,900
- Price per sq. ft.:$166.39
- Tax amount:$5,243 (2025)
Features and amenities
- Appliances:Dishwasher, Dryer, Microwave, Oven, Refrigerator, Washer
Parking
- Parking description:Paved
- Garage:Yes
- Garage spaces:2
New listings near 1542 Ostergaard Ave
- New
 $269,900Active4 beds 3 baths2,801 sq. ft.
2605 James Blvd, Racine, WI 53403
MLS# 1980455Listed by: MANNPOWER REALTY - New
 $335,000Active4 beds 1 baths1,688 sq. ft.
700 Kingston Ave, Racine, WI 53402
MLS# 1980456Listed by: COVE REALTY, LLC - New
 $250,000Active3 beds 2 baths1,569 sq. ft.
1905 Gilson St, Racine, WI 53403
MLS# 1980418Listed by: KELLER WILLIAMS MILWAUKEE SOUTH SHORE - New
 $479,900Active3 beds 2 baths1,638 sq. ft.
5323 Emstan Hills Rd, Racine, WI 53406
MLS# 1980386Listed by: KELLER WILLIAMS THRIVE-KENOSHA - New
 $240,000Active3 beds 2 baths1,248 sq. ft.
1122 Villa St, Racine, WI 53403
MLS# 1980303Listed by: VYLLA HOME - New
 $230,000Active3 beds 2 baths943 sq. ft.
2617 Coolidge Ave, Racine, WI 53403
MLS# 1980280Listed by: REAL BROKER LLC - New
 $164,800Active2 beds 1 baths1,657 sq. ft.
509 Park View Dr, Racine, WI 53404
MLS# 1980212Listed by: SMART ASSET REALTY INC - New
 $209,000Active2 beds 2 baths867 sq. ft.
2606 Eisenhower Dr, Racine, WI 53405
MLS# 1980185Listed by: REAL BROKER LLC - New
 $240,000Active3 beds 1 baths1,052 sq. ft.
620 Melvin Ave, Racine, WI 53402
MLS# 1980165Listed by: FIRST WEBER INC- RACINE - New
 $252,000Active3 beds 2 baths1,215 sq. ft.
2113 Neptune Cir, Racine, WI 53404
MLS# 1980156Listed by: SUN REALTY GROUP


Protect your home and budget from life's surprises with an Assurant Home Warranty, backed by a partner that supports you through every step of homeownership. Explore Plans.
©2026 Century 21 Real Estate LLC. All rights reserved. CENTURY 21®, the CENTURY 21 Logo and C21® are service marks owned by Century 21 Real Estate LLC. Century 21 Real Estate LLC fully supports the principles of the Fair Housing Act and the Equal Opportunity Act. Each office is independently owned and operated. Listing information is deemed reliable but not guaranteed accurate.