
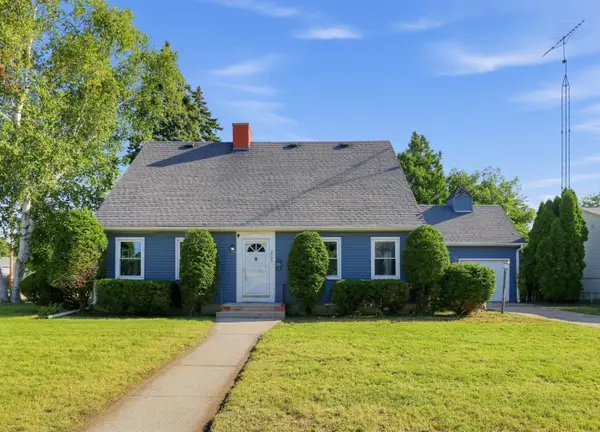
1640 Thurston Ave, Racine, WI 53405
Local realty services provided by:CENTURY 21 Aspire Group
1640 Thurston Ave,Racine, WI 53405
$205,000
- 3 Beds
- 2 Baths
- - sq. ft.
- Single family
- Sold
Listed by: lisa pfaff
Office: shorewest realtors, inc.
MLS#:1972753
Source:WI_METROMLS
Sorry, we are unable to map this address
Price summary
- Price:$205,000
About this home
Beautifully updated 3BR, 1.5BA home blending timeless character with modern updates! Enjoy high ceilings, stylish woodwork, wide trim, and abundant natural light throughout. The remodeled kitchen features new cabinetry, open shelving, tile backsplash, and stainless-steel appliances. A versatile den with built-ins and faux fireplace makes a perfect home office. Spacious bedrooms offer ample walk-in closet space, while the remodeled full bath boasts stylish tile finishes, updated vanity and fixtures. Relax in the enclosed three-season porch or entertain in the fully fenced backyard. Detached 2.5-car garage plus extra parking. Major updates include roof (2021), furnace and water heater (2023), kitchen (2025), newer windows, and carpet (2026). Move-in ready!
Contact an agent
Home facts
- Year built:1904
- Listing ID #:1972753
- Added:53 day(s) ago
- Updated:September 14, 2026 at 06:23 AM
Rooms and interior
- Bedrooms:3
- Total bathrooms:2
- Full bathrooms:1
- Half bathrooms:1
- Rooms Total:7
- Basement Description:Full, Sump Pump
Heating and cooling
- Heating:Forced Air, Natural Gas
Structure and exterior
- Year built:1904
- Lot Features:Fenced Yard, Sidewalk
- Architectural Style:Colonial
- Construction Materials:Brick, Vinyl, Wood
- Levels:2 Story
Utilities
- Sewer:Municipal Sewer
Finances and disclosures
- Price:$205,000
- Tax amount:$4,096 (2025)
Features and amenities
- Appliances:Dryer, Microwave, Oven, Range, Refrigerator, Washer
Parking
- Parking description:Parking Space
- Garage:Yes
- Garage spaces:2
New listings near 1640 Thurston Ave
- New
 $269,900Active3 beds 3 baths2,801 sq. ft.
2605 James Blvd, Racine, WI 53403
MLS# 1980455Listed by: MANNPOWER REALTY - New
 $335,000Active4 beds 1 baths1,688 sq. ft.
700 Kingston Ave, Racine, WI 53402
MLS# 1980456Listed by: COVE REALTY, LLC - New
 $250,000Active3 beds 2 baths1,569 sq. ft.
1905 Gilson St, Racine, WI 53403
MLS# 1980418Listed by: KELLER WILLIAMS MILWAUKEE SOUTH SHORE - New
 $479,900Active3 beds 2 baths1,638 sq. ft.
5323 Emstan Hills Rd, Racine, WI 53406
MLS# 1980386Listed by: KELLER WILLIAMS THRIVE-KENOSHA - New
 $240,000Active3 beds 2 baths1,248 sq. ft.
1122 Villa St, Racine, WI 53403
MLS# 1980303Listed by: VYLLA HOME - New
 $230,000Active3 beds 2 baths943 sq. ft.
2617 Coolidge Ave, Racine, WI 53403
MLS# 1980280Listed by: REAL BROKER LLC - New
 $164,800Active2 beds 1 baths1,657 sq. ft.
509 Park View Dr, Racine, WI 53404
MLS# 1980212Listed by: SMART ASSET REALTY INC - New
 $209,000Active2 beds 2 baths867 sq. ft.
2606 Eisenhower Dr, Racine, WI 53405
MLS# 1980185Listed by: REAL BROKER LLC - New
 $240,000Active3 beds 1 baths1,052 sq. ft.
620 Melvin Ave, Racine, WI 53402
MLS# 1980165Listed by: FIRST WEBER INC- RACINE  $252,000Pending3 beds 2 baths1,215 sq. ft.
2113 Neptune Cir, Racine, WI 53404
MLS# 1980156Listed by: SUN REALTY GROUP


Protect your home and budget from life's surprises with an Assurant Home Warranty, backed by a partner that supports you through every step of homeownership. Explore Plans.
©2026 Century 21 Real Estate LLC. All rights reserved. CENTURY 21®, the CENTURY 21 Logo and C21® are service marks owned by Century 21 Real Estate LLC. Century 21 Real Estate LLC fully supports the principles of the Fair Housing Act and the Equal Opportunity Act. Each office is independently owned and operated. Listing information is deemed reliable but not guaranteed accurate.