
1755 Orchard St, Racine, WI 53405
Local realty services provided by:CENTURY 21 Benefit Realty
1755 Orchard St,Racine, WI 53405
$285,000
- 3 Beds
- 3 Baths
- 1,332 sq. ft.
- Single family
- Pending
Listed by: ann carbajal
Office: shorewest realtors, inc.
MLS#:1972164
Source:WI_METROMLS
Price summary
- Price:$285,000
- Price per sq. ft.:$213.96
About this home
You'll feel at home the minute you walk through the door. This bright & airy 2 story home offers 3 bedrooms and 3 full baths. The 1st floor features an updated kitchen with stainless steel appliances, a pot-filler above the stove and newly tiled flooring. The living room, dining room and main-floor bedroom showcase beautiful hickory flooring & trim with marble thresholds leading to each room, numerous large windows fill the home with natural light. Upstairs, you'll find two addit. bedrooms, a home office and a versatile bonus room that could be used as a 4th bedroom or playroom. The upstairs bath features a charming claw-foot tub, and a third full bath located in the lower level. Situated on a beautifully landscaped double lot, this home offers Space, character & flexibility. See it today!
Contact an agent
Home facts
- Year built:1926
- Listing ID #:1972164
- Added:11 day(s) ago
- Updated:July 23, 2026 at 11:36 PM
Rooms and interior
- Bedrooms:3
- Total bathrooms:3
- Full bathrooms:3
- Rooms Total:8
- Basement Description:Full, Shower, Sump Pump
- Living area:1,332 sq. ft.
Heating and cooling
- Cooling:Central Air
- Heating:Forced Air, Natural Gas
- Central air:Yes
Structure and exterior
- Year built:1926
- Building area:1,332 sq. ft.
- Lot area:0.25 Acres
- Lot Features:Corner Lot, Sidewalk
- Architectural Style:Bungalow
- Construction Materials:Vinyl
- Levels:2 Story
Utilities
- Sewer:Municipal Sewer
Finances and disclosures
- Price:$285,000
- Price per sq. ft.:$213.96
- Tax amount:$4,382 (2025)
Features and amenities
- Appliances:Dryer, Microwave, Oven, Range, Refrigerator, Washer
Parking
- Parking description:Paved
- Garage:Yes
- Garage spaces:2.5
New listings near 1755 Orchard St
- New
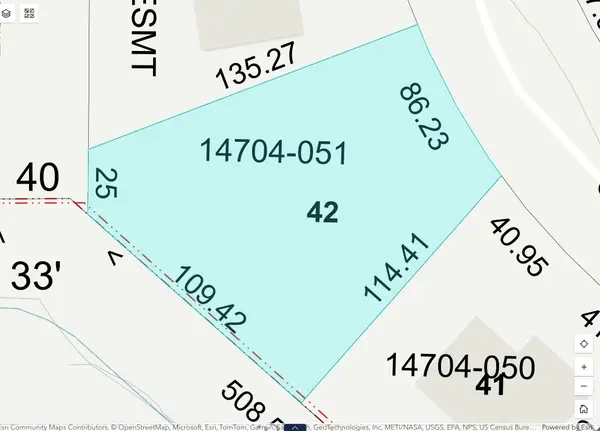 $85,000Active0.29 Acres
3813 Canada Goose Xing, Racine, WI 53403
MLS# 1973313Listed by: BETTER HOMES AND GARDENS REAL ESTATE POWER REALTY - New
 $224,900Active2 beds 1 baths804 sq. ft.
1225 Lombard Ave, Racine, WI 53402
MLS# 1973317Listed by: REALTY ONE GROUP BOARDWALK - New
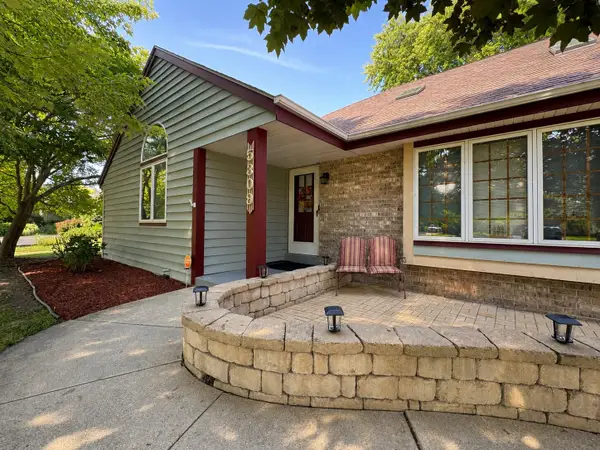 $514,900Active3 beds 3 baths2,524 sq. ft.
5309 Lathrop Ave, Racine, WI 53403
MLS# 1973214Listed by: REALTYPRO PROFESSIONAL REAL ESTATE GROUP LLC - New
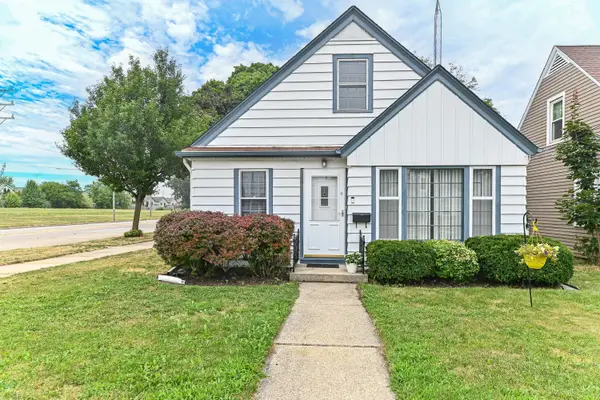 $208,500Active2 beds 1 baths882 sq. ft.
3022 21st St, Racine, WI 53403
MLS# 1973248Listed by: SHOREWEST REALTORS, INC. - New
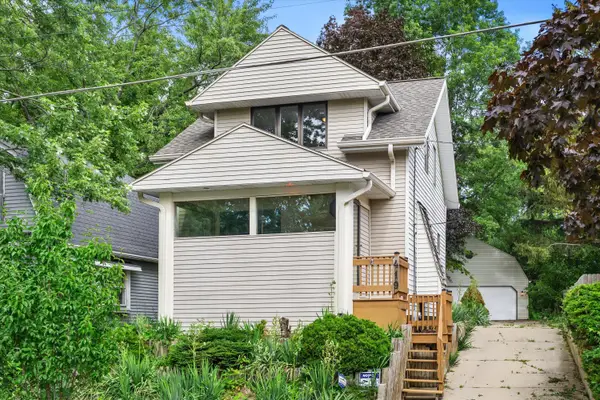 $224,900Active3 beds 2 baths1,190 sq. ft.
419 Hayes Ave, Racine, WI 53405
MLS# 1973163Listed by: IMAGE REAL ESTATE, INC. - New
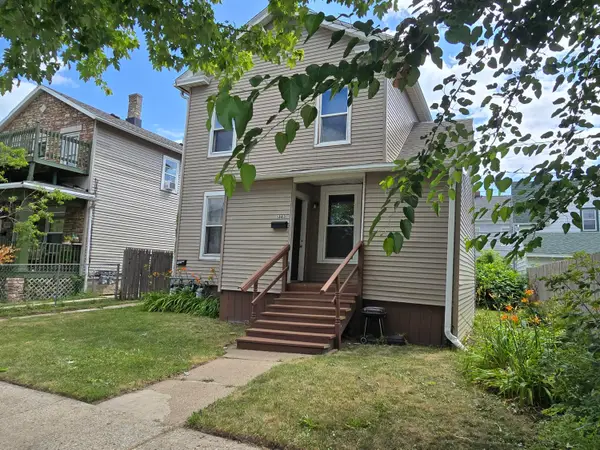 $225,000Active-- beds -- baths
1841 Center St, Racine, WI 53403
MLS# 1973122Listed by: LANNON STONE REALTY LLC - New
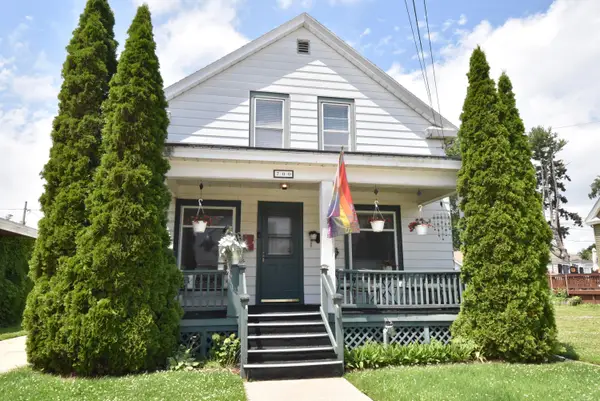 $220,000Active2 beds 1 baths1,078 sq. ft.
700 Grove Ave, Racine, WI 53405
MLS# 1973130Listed by: RE/MAX NEWPORT 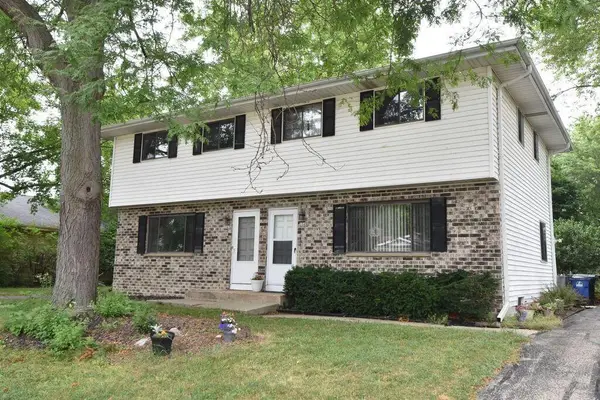 $325,000Pending3 beds 1 baths2,207 sq. ft.
3547 Oakwood Dr, Racine, WI 53406
MLS# 1973131Listed by: RE/MAX NEWPORT- New
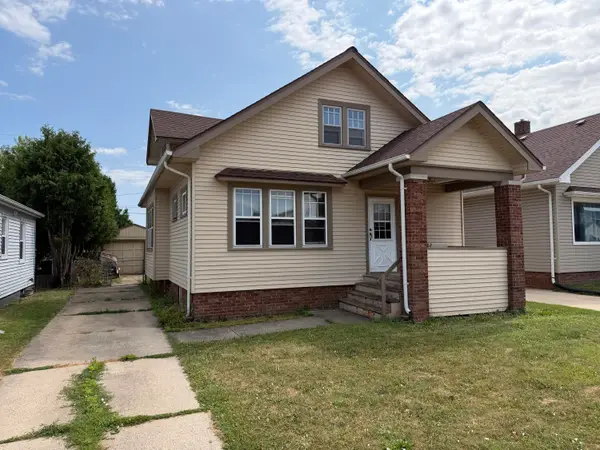 $50,000Active3 beds 2 baths1,600 sq. ft.
2615 Bate St, Racine, WI 53403
MLS# 1973136Listed by: RE/MAX NEWPORT 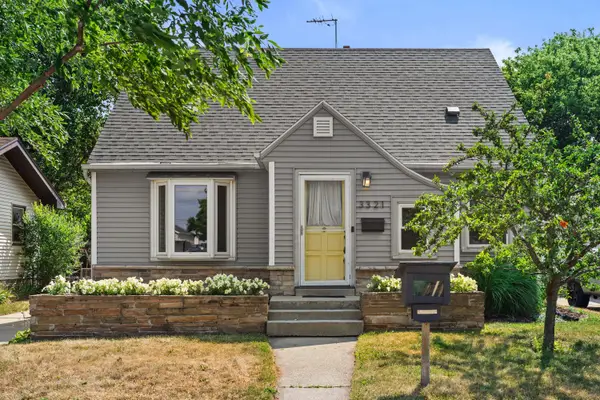 $219,900Pending3 beds 2 baths1,820 sq. ft.
3321 Tenth Ave, Racine, WI 53402
MLS# 1973152Listed by: REBELLE REALTY


Protect your home and budget from life's surprises with an Assurant Home Warranty, backed by a partner that supports you through every step of homeownership. Explore Plans.
©2026 Century 21 Real Estate LLC. All rights reserved. CENTURY 21®, the CENTURY 21 Logo and C21® are service marks owned by Century 21 Real Estate LLC. Century 21 Real Estate LLC fully supports the principles of the Fair Housing Act and the Equal Opportunity Act. Each office is independently owned and operated. Listing information is deemed reliable but not guaranteed accurate.