
1948 12th St, Racine, WI 53403
Local realty services provided by:CENTURY 21 Aspire Group
1948 12th St,Racine, WI 53403
$197,500
- 3 Beds
- 1 Baths
- 1,163 sq. ft.
- Single family
- Active
Listed by: andrew hay
Office: guy lloyd, inc.
MLS#:1948455
Source:WI_METROMLS
Price summary
- Price:$197,500
- Price per sq. ft.:$169.82
About this home
Discover this cozy 3-bedroom home conveniently located adjacent to Park High School. The home boasts plenty of natural light, creating a bright and inviting atmosphere throughout. The updated kitchen features new cabinets, granite countertops, and a garbage disposal, offering both style and functionality. New flooring throughout adds a fresh, modern touch. Enjoy a nice yard with plenty of space for outdoor activities and entertaining. The property also includes a single-car detached garage with alley access and additional off-street parking. Please remove shoes upon entry and leave them on the provided runner during your tour. All room dimensions are approximate and should be verified by the buyer. Come take a look and see all this home has to offer!
Contact an agent
Home facts
- Year built:1918
- Listing ID #:1948455
- Added:231 day(s) ago
- Updated:September 16, 2026 at 03:14 PM
Rooms and interior
- Bedrooms:3
- Total bathrooms:1
- Full bathrooms:1
- Rooms Total:6
- Basement Description:Block, Full
- Living area:1,163 sq. ft.
Heating and cooling
- Heating:Forced Air, Natural Gas
Structure and exterior
- Year built:1918
- Building area:1,163 sq. ft.
- Lot area:0.12 Acres
- Lot Features:Near Public Transit, Sidewalk
- Architectural Style:Colonial, Victorian/Federal
- Levels:2 Story
Utilities
- Sewer:Municipal Sewer
Finances and disclosures
- Price:$197,500
- Price per sq. ft.:$169.82
- Tax amount:$2,114 (2025)
Features and amenities
- Appliances:Disposal
Parking
- Parking description:Alley Entrance, Parking Space, Unpaved
- Garage:Yes
- Garage spaces:1
New listings near 1948 12th St
- New
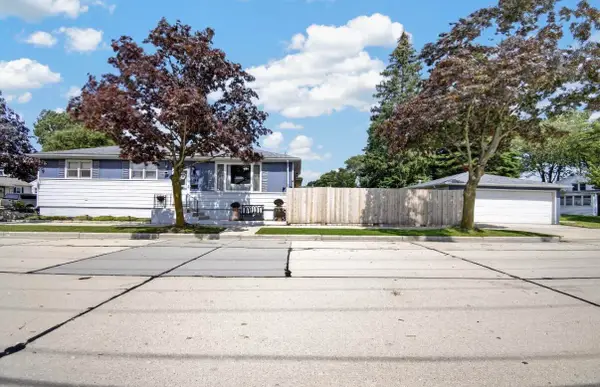 $300,000Active3 beds 2 baths1,512 sq. ft.
744 Shoreland Dr, Racine, WI 53402
MLS# 1980821Listed by: REALTY DREAMS LLC - New
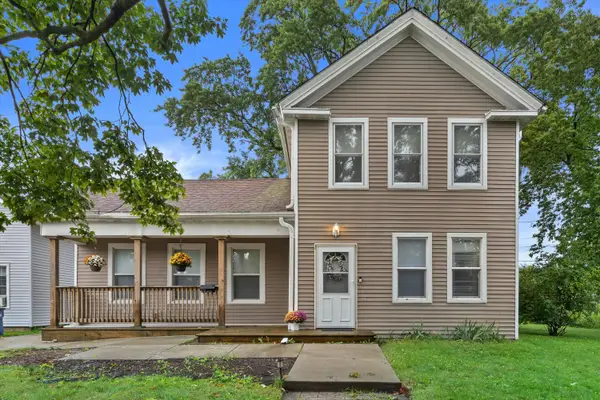 $240,000Active4 beds 2 baths1,444 sq. ft.
1221 N Main St, Racine, WI 53402
MLS# 1980829Listed by: KELLER WILLIAMS MILWAUKEE SOUTH SHORE - New
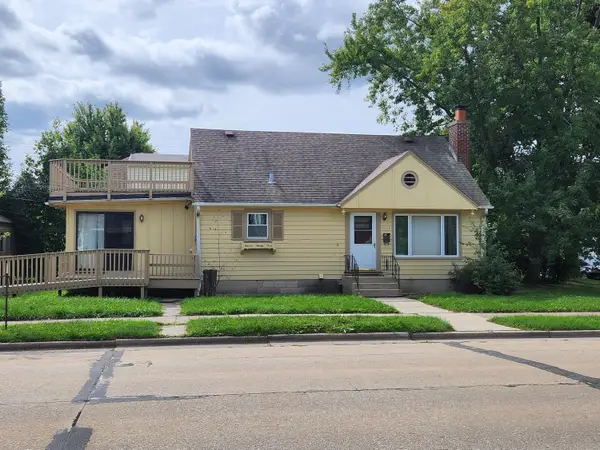 $234,900Active3 beds 2 baths1,803 sq. ft.
1123 Melvin Ave, Racine, WI 53402
MLS# 1980840Listed by: GUY LLOYD, INC. - New
 $23,000Active0.18 Acres
1239 Highland Ave, Racine, WI 53403
MLS# 1980754Listed by: REALTY DREAMS LLC - New
 $244,500Active3 beds 2 baths1,639 sq. ft.
1315 Owen St, Racine, WI 53404
MLS# 1980741Listed by: REALTY ONE GROUP BOARDWALK - New
 $199,900Active2 beds 1 baths796 sq. ft.
1710 Lathrop Ave, Racine, WI 53405
MLS# 1980751Listed by: REALTY ONE GROUP BOARDWALK - New
 $350,000Active4 beds 4 baths1,826 sq. ft.
2024 Grove Ave, Racine, WI 53405
MLS# 1980662Listed by: SHOREWEST REALTORS, INC. - New
 $125,000Active2 beds 1 baths686 sq. ft.
1939 Cleveland Ave, Racine, WI 53405
MLS# 1980622Listed by: REALTY DREAMS LLC - New
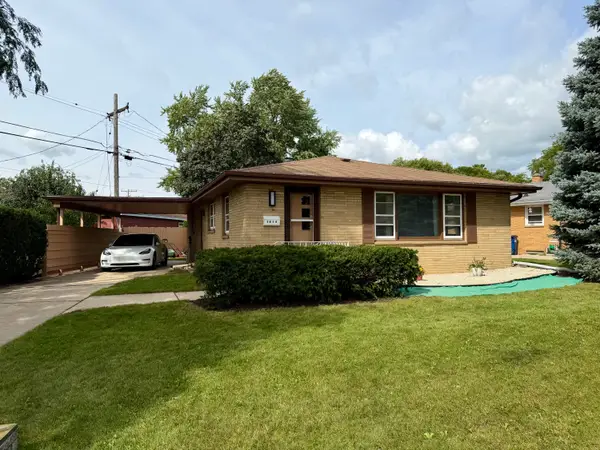 $275,000Active3 beds 2 baths1,120 sq. ft.
1014 Fairway Dr, Racine, WI 53405
MLS# 1980612Listed by: RE/MAX NEWPORT - New
 $199,900Active5 beds 2 baths2,286 sq. ft.
1611 N Wisconsin St, Racine, WI 53402
MLS# 1980609Listed by: PREMIER POINT REALTY LLC


Protect your home and budget from life's surprises with an Assurant Home Warranty, backed by a partner that supports you through every step of homeownership. Explore Plans.
©2026 Century 21 Real Estate LLC. All rights reserved. CENTURY 21®, the CENTURY 21 Logo and C21® are service marks owned by Century 21 Real Estate LLC. Century 21 Real Estate LLC fully supports the principles of the Fair Housing Act and the Equal Opportunity Act. Each office is independently owned and operated. Listing information is deemed reliable but not guaranteed accurate.