
2065 Marquette St, Racine, WI 53402
Local realty services provided by:CENTURY 21 Affiliated
2065 Marquette St,Racine, WI 53402
$225,000
- 3 Beds
- 2 Baths
- 1,335 sq. ft.
- Single family
- Active
Listed by: doug nelson
Office: listwithfreedom.com
MLS#:1974443
Source:WI_METROMLS
Price summary
- Price:$225,000
- Price per sq. ft.:$168.54
About this home
3 bed, 1.5 bath home offering both comfort and convenience. Move in ready 3 bedroom, 1.5 bathroom home. 2 bedrooms on the first floor with a full bedroom loft upstairs. 1 car garage with bonus sitting room off the back to relax on summer evenings. 1 car garage and fenced in backyard. Don't miss out on this wonderful opportunity to own a home in a great location.
Contact an agent
Home facts
- Year built:1952
- Listing ID #:1974443
- Added:1 day(s) ago
- Updated:August 03, 2026 at 05:42 PM
Rooms and interior
- Bedrooms:3
- Total bathrooms:2
- Full bathrooms:1
- Half bathrooms:1
- Rooms Total:5
- Basement Description:Full
- Living area:1,335 sq. ft.
Heating and cooling
- Heating:Forced Air, Natural Gas
Structure and exterior
- Year built:1952
- Building area:1,335 sq. ft.
- Lot area:0.12 Acres
- Lot Features:Corner Lot
- Architectural Style:Cape Cod
- Construction Materials:Brick
- Levels:2 Story
Utilities
- Sewer:Municipal Sewer
Finances and disclosures
- Price:$225,000
- Price per sq. ft.:$168.54
- Tax amount:$4,883 (2025)
Features and amenities
- Appliances:Dryer, Washer
Parking
- Parking description:Paved
- Garage:Yes
- Garage spaces:1
New listings near 2065 Marquette St
- New
 $479,900Active3 beds 2 baths1,638 sq. ft.
5323 Emstan Hills Rd, Racine, WI 53406
MLS# 1974476Listed by: KELLER WILLIAMS THRIVE-KENOSHA - New
 $195,000Active2 beds 1 baths1,017 sq. ft.
1348 Grove Ave, Racine, WI 53405
MLS# 1974430Listed by: REALTY ONE GROUP BOARDWALK - New
 $150,000Active3 beds 1 baths1,494 sq. ft.
1709 Flett Avenue, Racine, WI 53405
MLS# 2029522Listed by: INTEGRITY HOMES - REAL BROKER LLC - New
 $220,000Active3 beds 1 baths1,554 sq. ft.
2816 Wright Ave, Racine, WI 53405
MLS# 1974341Listed by: KELLER WILLIAMS REALTY-MILWAUKEE SOUTHWEST - New
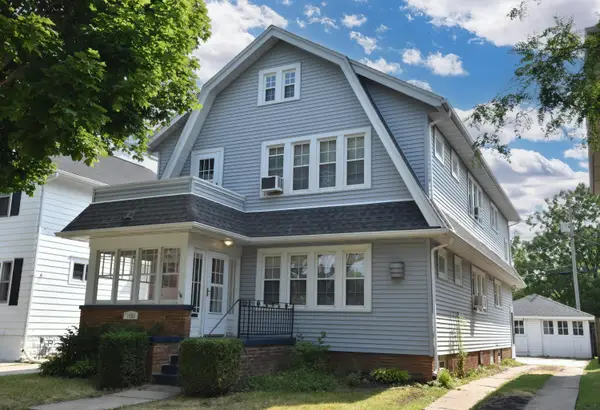 $349,900Active6 beds 2 baths2,891 sq. ft.
1025 Arthur Ave, Racine, WI 53405
MLS# 1974287Listed by: RE/MAX NEWPORT 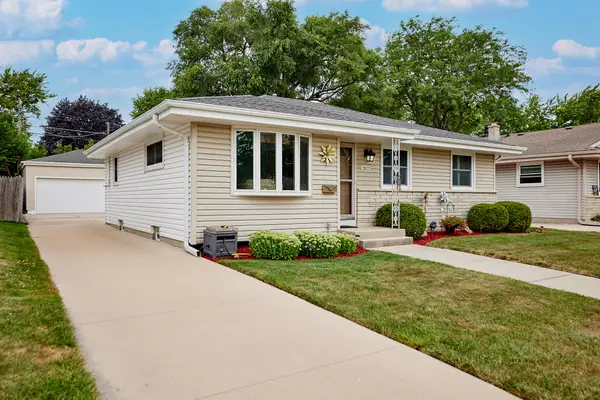 $264,900Pending3 beds 2 baths1,534 sq. ft.
2822 Orchard St, Racine, WI 53405
MLS# 1974280Listed by: KELLER WILLIAMS THRIVE-TWIN LAKES- New
 $299,900Active3 beds 1 baths1,888 sq. ft.
1036 Russet St, Racine, WI 53405
MLS# 1974275Listed by: CHERRY HOME REALTY, LLC - New
 $249,900Active3 beds 1 baths1,324 sq. ft.
2900 21st St, Racine, WI 53403
MLS# 1974171Listed by: SYNERG REALTY LLC - New
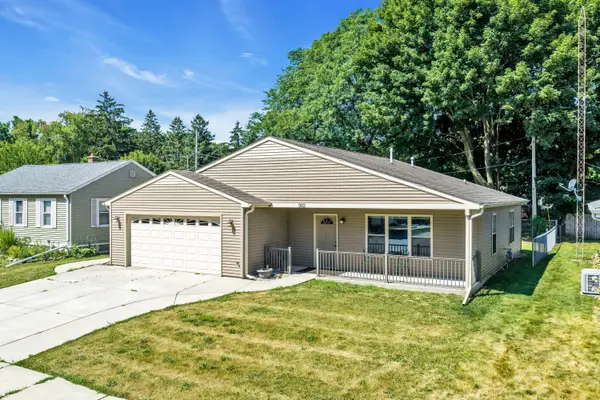 $299,900Active2 beds 2 baths1,392 sq. ft.
302 Graham St, Racine, WI 53405
MLS# 1974102Listed by: SHOREWEST REALTORS, INC.


Protect your home and budget from life's surprises with an Assurant Home Warranty, backed by a partner that supports you through every step of homeownership. Explore Plans.
©2026 Century 21 Real Estate LLC. All rights reserved. CENTURY 21®, the CENTURY 21 Logo and C21® are service marks owned by Century 21 Real Estate LLC. Century 21 Real Estate LLC fully supports the principles of the Fair Housing Act and the Equal Opportunity Act. Each office is independently owned and operated. Listing information is deemed reliable but not guaranteed accurate.