
2314 Harriet St, Racine, WI 53404
Local realty services provided by:CENTURY 21 Affiliated
2314 Harriet St,Racine, WI 53404
$199,900
- 3 Beds
- 1 Baths
- 1,747 sq. ft.
- Multi-family
- Active
Listed by: jerry gulley
Office: image real estate, inc.
MLS#:1981808
Source:WI_METROMLS
Price summary
- Price:$199,900
- Price per sq. ft.:$114.42
About this home
Don't miss this well maintained 3bd/2bd duplex with a 2.5 car garage perfect for an owner/occupant or a savvy investor. The lower unit features a large eat in kitchen with lots of counter space, living room, large master bedroom with access to an enclosed porch plus 2 additional bedrooms and central air. Upstairs offers 2 bedrooms, eat in kitchen & living room occupied by a very sweet, long term tenant. The seller has just completed an upgrade on both electrical services, installed a new balcony & new roof above porch plus both furnaces are fairly new. Upgraded vinyl windows throughout. Stove and refrigerators are included in each unit plus 1 washer, 2 dryers and a deep freezer. Tenants pay all utilities (except upper water) and take care of the lawn & snow. Plenty of off street parking.
Contact an agent
Home facts
- Year built:1904
- Listing ID #:1981808
- Added:3 day(s) ago
- Updated:September 27, 2026 at 07:49 PM
Rooms and interior
- Bedrooms:3
- Total bathrooms:1
- Basement Description:Brick, Full
- Living area:1,747 sq. ft.
Structure and exterior
- Year built:1904
- Building area:1,747 sq. ft.
- Lot area:0.14 Acres
- Construction Materials:Wood
Utilities
- Sewer:Municipal Sewer
Finances and disclosures
- Price:$199,900
- Price per sq. ft.:$114.42
- Tax amount:$3,355 (2025)
Parking
- Parking description:Driveway Entrance, Paved Driveway
- Garage spaces:2
New listings near 2314 Harriet St
- New
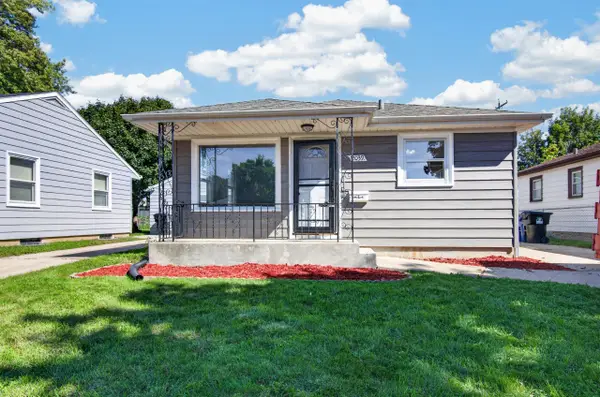 $229,900Active4 beds 1 baths1,195 sq. ft.
2039 Wustum Ave, Racine, WI 53404
MLS# 1982143Listed by: REALTYPRO PROFESSIONAL REAL ESTATE GROUP LLC - New
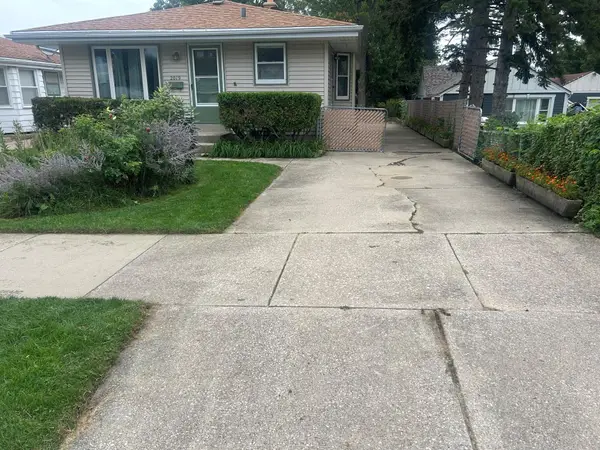 $169,900Active3 beds 1 baths916 sq. ft.
2019 Kentucky St, Racine, WI 53405
MLS# 1982148Listed by: GRANDVIEW REALTY - New
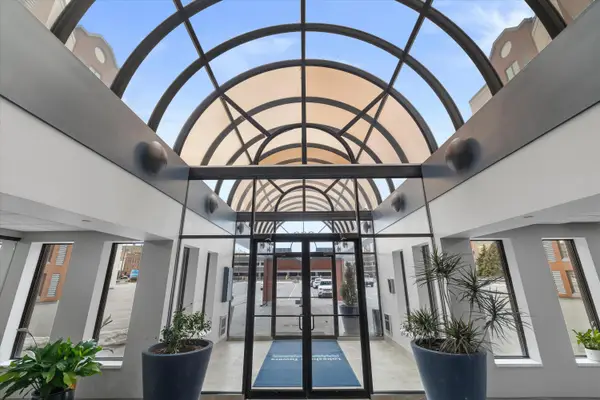 $575,000Active3 beds 3 baths2,360 sq. ft.
333 Lake Ave, Racine, WI 53403
MLS# 1982104Listed by: BECKER STONG REAL ESTATE GROUP, INC. - New
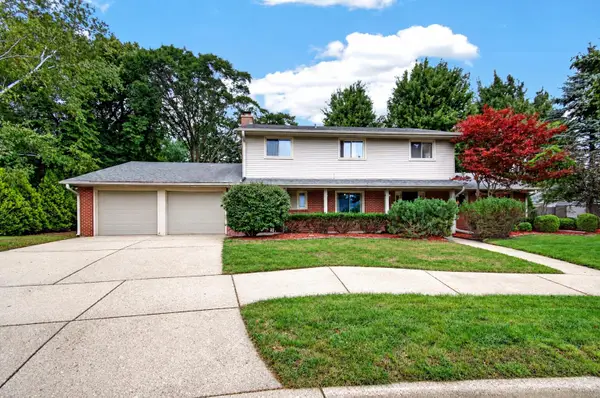 $409,900Active4 beds 3 baths2,200 sq. ft.
418 Jonathon Dr, Racine, WI 53402
MLS# 1982029Listed by: REALTY DREAMS LLC - New
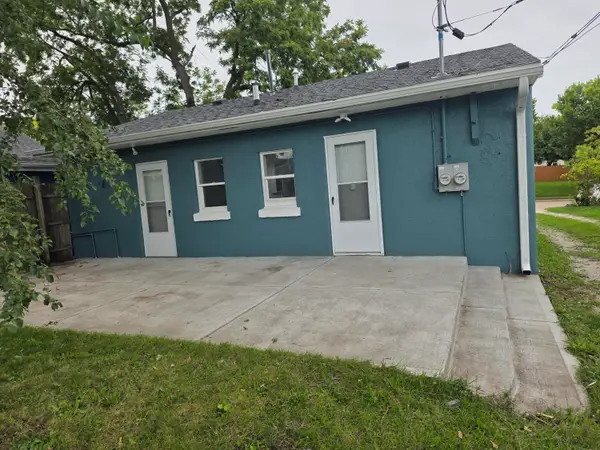 $140,000Active2 beds 1 baths832 sq. ft.
4615 Byrd Ave, Racine, WI 53405
MLS# 1981932Listed by: BERKSHIRE HATHAWAY HOMESERVICES METRO REALTY-RACINE - New
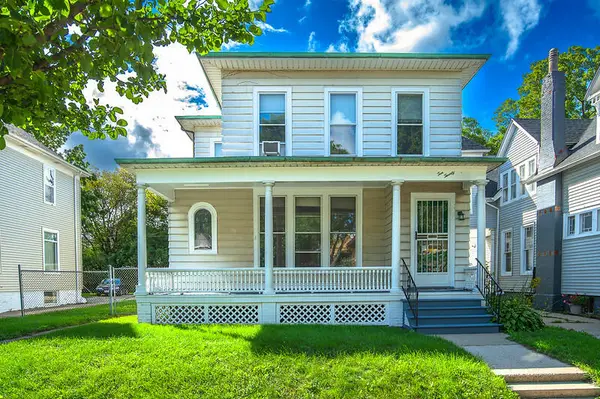 $250,000Active3 beds 1 baths3,460 sq. ft.
1020 College Ave, Racine, WI 53403
MLS# 1981914Listed by: RE/MAX NEWPORT - New
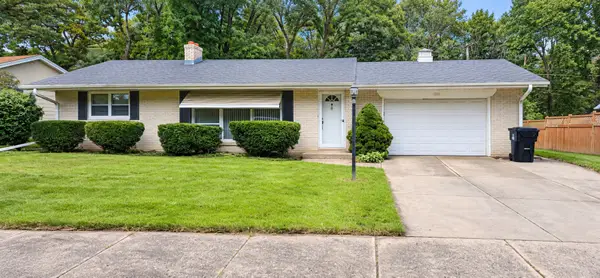 $250,000Active2 beds 1 baths1,275 sq. ft.
1111 N Osborne Blvd, Racine, WI 53405
MLS# 1981814Listed by: REALTY ONE GROUP BOARDWALK - New
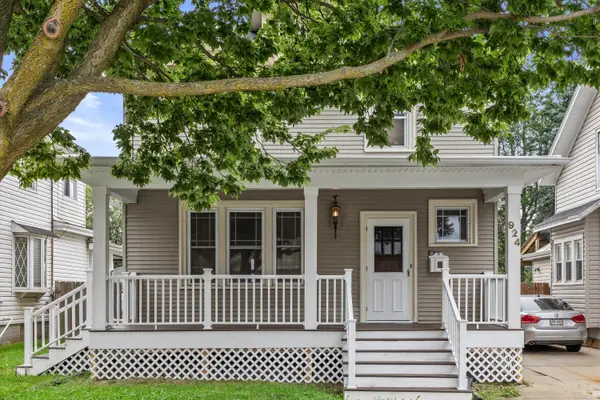 $249,900Active3 beds 2 baths2,020 sq. ft.
924 Hayes Ave, Racine, WI 53405
MLS# 1981715Listed by: KELLER WILLIAMS THRIVE-CALEDONIA - New
 $289,900Active3 beds 2 baths1,246 sq. ft.
4913 Westway Ave, Racine, WI 53406
MLS# 1981689Listed by: MODESTI REALTY INC.


Protect your home and budget from life's surprises with an Assurant Home Warranty, backed by a partner that supports you through every step of homeownership. Explore Plans.
©2026 Century 21 Real Estate LLC. All rights reserved. CENTURY 21®, the CENTURY 21 Logo and C21® are service marks owned by Century 21 Real Estate LLC. Century 21 Real Estate LLC fully supports the principles of the Fair Housing Act and the Equal Opportunity Act. Each office is independently owned and operated. Listing information is deemed reliable but not guaranteed accurate.