2900 19th St, Racine, WI 53403
Local realty services provided by:CENTURY 21 Aspire Group
2900 19th St,Racine, WI 53403
$274,900
- 3 Beds
- 3 Baths
- 1,791 sq. ft.
- Single family
- Pending
Listed by: rajeeyah mcwhorter
Office: synerg realty llc.
MLS#:1975265
Source:WI_METROMLS
Price summary
- Price:$274,900
- Price per sq. ft.:$153.49
About this home
So much more space than meets the eye! a warm and inviting home filled with character, flexibility, and room to grow. The main level offers a spacious eat-in kitchen, comfortable living areas, two bedrooms, a full bath, and a breezeway leading to the attached garage. Upstairs, a surprisingly large third bedroom and additional bonus space create endless possibilities for a home office, playroom, reading area, hobby room, or guest retreat, with built-in shelving and abundant storage throughout. The finished lower level is made for gathering, featuring a recreation and entertainment area with wet bar, additional bathroom, bedroom, and laundry space. Step outside to a large fenced yard with patio and pergola--perfect for summer cookouts, pets, gardening, and outdoor fun.
Contact an agent
Home facts
- Year built:1948
- Listing ID #:1975265
- Added:62 day(s) ago
- Updated:October 08, 2026 at 11:26 AM
Rooms and interior
- Bedrooms:3
- Total bathrooms:3
- Full bathrooms:1
- Half bathrooms:2
- Rooms Total:6
- Basement Description:Block, Finished, Full, Shower
- Living area:1,791 sq. ft.
Heating and cooling
- Cooling:Central Air
- Heating:Forced Air, Natural Gas
- Central air:Yes
Structure and exterior
- Year built:1948
- Building area:1,791 sq. ft.
- Lot area:0.2 Acres
- Lot Features:Corner Lot, Fenced Yard, Near Public Transit, Sidewalk
- Architectural Style:Cape Cod
- Levels:2 Story
Schools
- High school:Park
- Middle school:Mitchell
- Elementary school:Knapp
Utilities
- Sewer:Municipal Sewer
Finances and disclosures
- Price:$274,900
- Price per sq. ft.:$153.49
- Tax amount:$2,509 (2025)
Features and amenities
- Appliances:Dishwasher, Disposal, Dryer, Freezer, Microwave, Oven, Range, Refrigerator, Washer
Parking
- Parking description:Paved
- Garage:Yes
- Garage spaces:1.5
New listings near 2900 19th St
- New
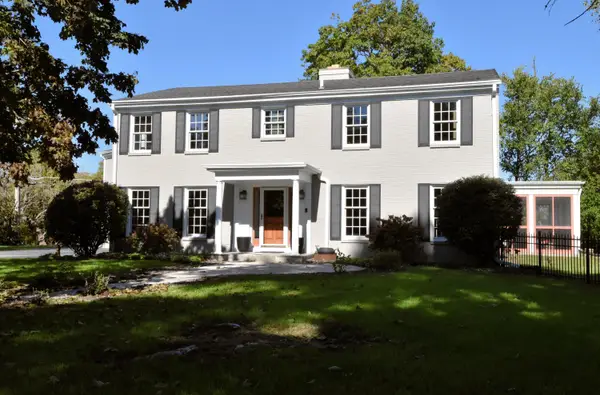 $670,000Active5 beds 4 baths4,385 sq. ft.
3701 North Bay Dr, Racine, WI 53402
MLS# 1984025Listed by: KELLER WILLIAMS THRIVE-KENOSHA - New
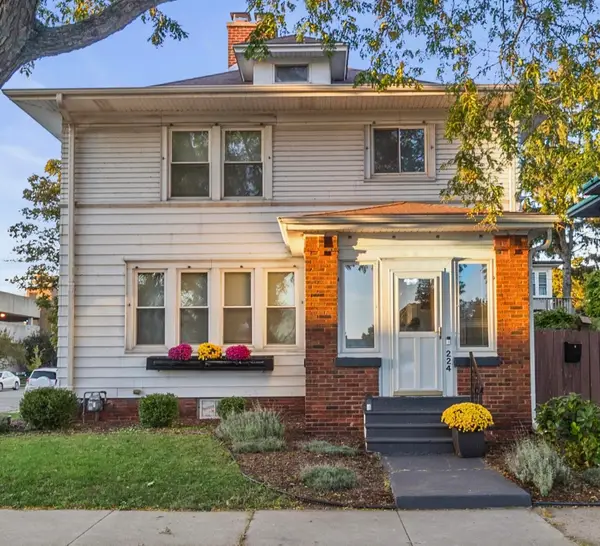 $269,900Active3 beds 2 baths1,810 sq. ft.
224 13 St, Racine, WI 53403
MLS# 1983961Listed by: REALSPEK LLC - New
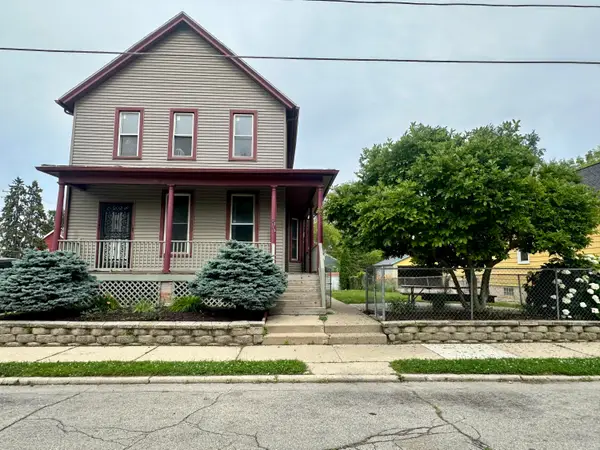 $195,000Active8 beds 3 baths2,016 sq. ft.
1315 Howe St, Racine, WI 53403
MLS# 1983973Listed by: SYNERG REALTY LLC - New
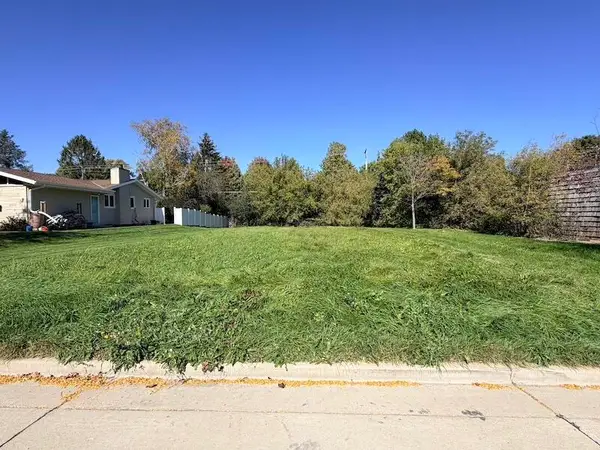 $35,000Active0.24 Acres
54 Steeplechase Dr, Racine, WI 53402
MLS# 1983980Listed by: REALTY ONE GROUP BOARDWALK - New
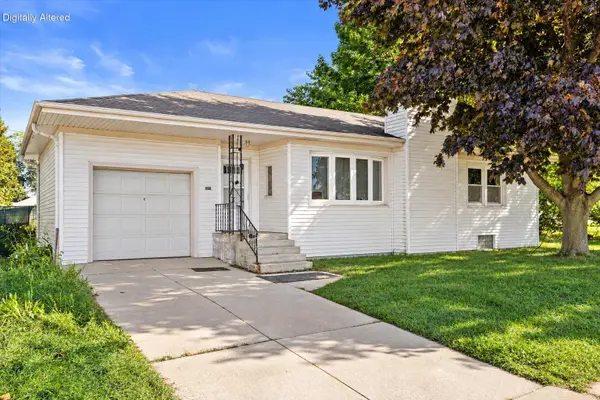 $150,000Active3 beds 1 baths930 sq. ft.
2063 Mount Pleasant St, Racine, WI 53404
MLS# 1983902Listed by: KELLER WILLIAMS MILWAUKEE SOUTH SHORE - New
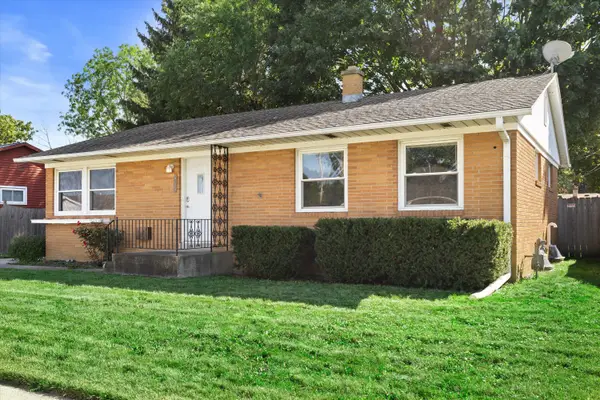 $279,900Active3 beds 2 baths1,189 sq. ft.
2709 Pinehurst Ave, Racine, WI 53403
MLS# 1983905Listed by: KELLER WILLIAMS THRIVE-CALEDONIA - New
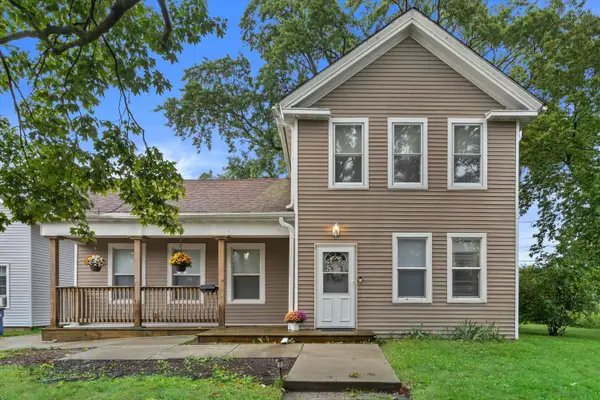 $229,900Active4 beds 2 baths1,444 sq. ft.
1221 N Main St, Racine, WI 53402
MLS# 1983921Listed by: KELLER WILLIAMS MILWAUKEE SOUTH SHORE - New
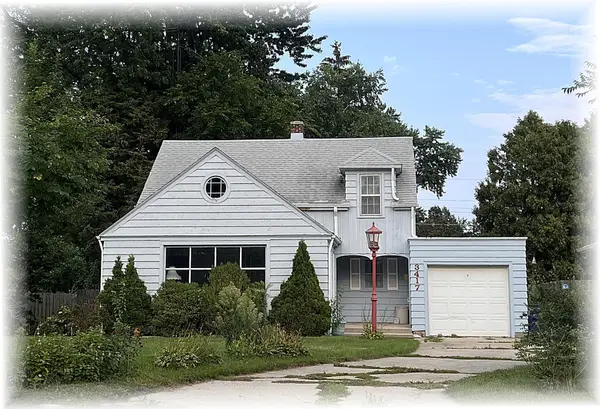 $217,000Active3 beds 2 baths1,525 sq. ft.
3417 N Main St, Racine, WI 53402
MLS# 1983820Listed by: COLDWELL BANKER REALTY - New
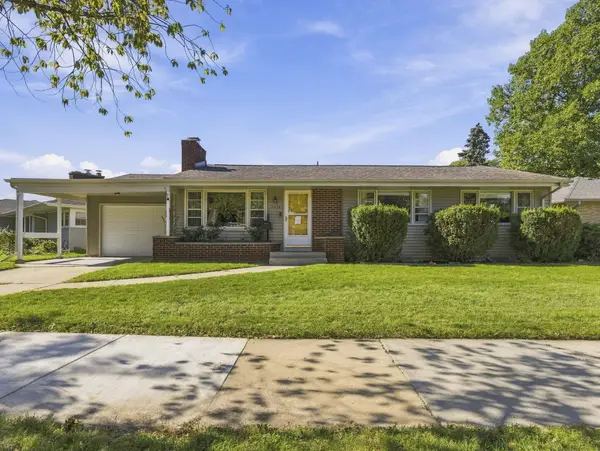
 $295,000Active3 beds 2 baths1,636 sq. ft.
3434 Saint Clair St, Racine, WI 53402
MLS# 1983652Listed by: CENTURY 21 AFFILIATED - New
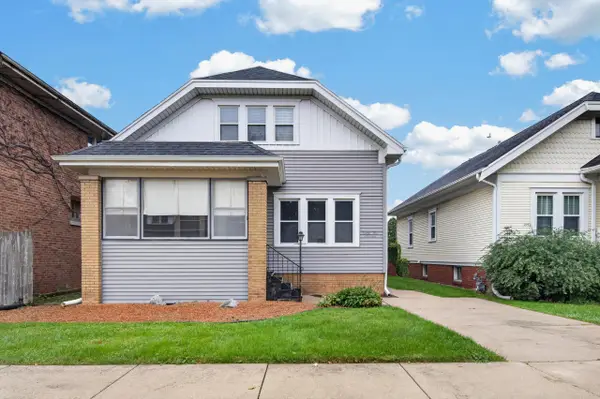 $245,000Active3 beds 1 baths2,082 sq. ft.
2419 Geneva St, Racine, WI 53402
MLS# 1983646Listed by: EPIQUE REALTY


Protect your home and budget from life's surprises with an Assurant Home Warranty, backed by a partner that supports you through every step of homeownership. Explore Plans.
©2026 Century 21 Real Estate LLC. All rights reserved. CENTURY 21®, the CENTURY 21 Logo and C21® are service marks owned by Century 21 Real Estate LLC. Century 21 Real Estate LLC fully supports the principles of the Fair Housing Act and the Equal Opportunity Act. Each office is independently owned and operated. Listing information is deemed reliable but not guaranteed accurate.