
2906 Erie St, Racine, WI 53402
Local realty services provided by:CENTURY 21 Affiliated
2906 Erie St,Racine, WI 53402
$269,900
- 3 Beds
- 2 Baths
- 1,909 sq. ft.
- Single family
- Pending
Listed by: jordan schultz
Office: shorewest realtors, inc.
MLS#:1971581
Source:WI_METROMLS
Price summary
- Price:$269,900
- Price per sq. ft.:$141.38
About this home
Just start drafting that offer right now! Blocks away from the scenic views of Lake Michigan and North Beach Park, the zoo or downtown - property location is top notch! All new stainless steel appliances in the kitchen. Upper level full bath includes a whirlpool tub. Finished lower level makes perfect for a rec room or family space. Fenced yard in the back with the most adorable little garden currently yielding peppers and tomatoes. Might be totally perfect for a first time buyer or could also be a fantastic rental. One-year home warranty included for peace-of-mind!
Contact an agent
Home facts
- Year built:1940
- Listing ID #:1971581
- Added:15 day(s) ago
- Updated:July 18, 2026 at 03:45 AM
Rooms and interior
- Bedrooms:3
- Total bathrooms:2
- Full bathrooms:2
- Rooms Total:5
- Basement Description:Block, Finished, Full, Sump Pump
- Living area:1,909 sq. ft.
Heating and cooling
- Cooling:Central Air
- Heating:Forced Air, Natural Gas
- Central air:Yes
Structure and exterior
- Year built:1940
- Building area:1,909 sq. ft.
- Lot area:0.11 Acres
- Lot Features:Fenced Yard, Sidewalk
- Architectural Style:Bungalow
- Construction Materials:Brick, Vinyl
- Levels:15 Story
Utilities
- Sewer:Municipal Sewer
Finances and disclosures
- Price:$269,900
- Price per sq. ft.:$141.38
- Tax amount:$4,992 (2025)
Features and amenities
- Appliances:Dishwasher, Disposal, Dryer, Oven, Range, Refrigerator, Washer
Parking
- Parking description:Paved
- Garage:Yes
- Garage spaces:2.5
New listings near 2906 Erie St
- New
 $255,000Active3 beds 2 baths909 sq. ft.
4200 Maryland Ave, Racine, WI 53405
MLS# 1973706Listed by: REALTY ONE GROUP BOARDWALK - Open Sat, 12 to 2pmNew
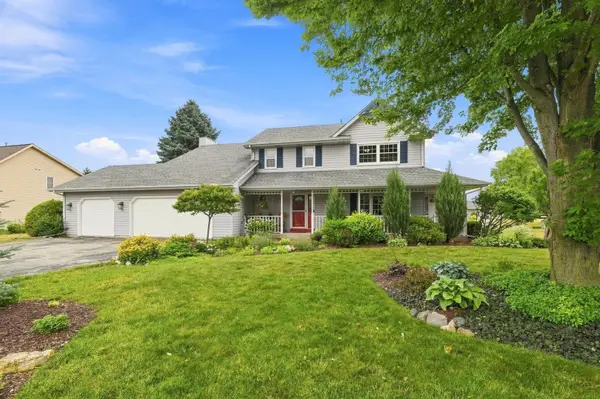 $480,000Active4 beds 3 baths2,294 sq. ft.
5829 Winstar Lane, Racine, WI 53402
MLS# 12713668Listed by: BETTER HOMES AND GARDEN REAL ESTATE STAR HOMES
- New
 $295,000Active3 beds 2 baths1,192 sq. ft.
2900 Drexel Ave S, Racine, WI 53403
MLS# 1973668Listed by: HOMESTEAD REALTY, INC - New
 $189,900Active3 beds 1 baths1,630 sq. ft.
1723 Park Ave, Racine, WI 53403
MLS# 1973653Listed by: IMAGE REAL ESTATE, INC. - New
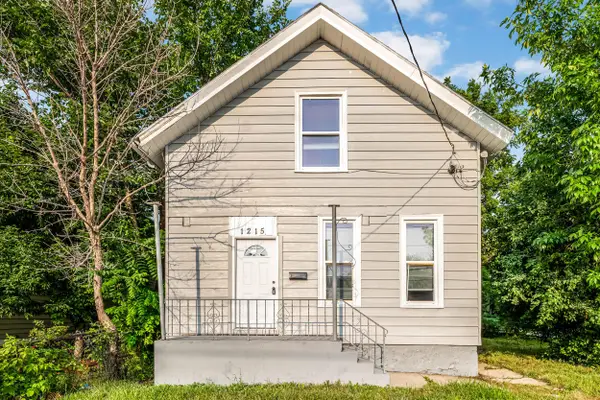 $189,900Active3 beds 2 baths1,802 sq. ft.
1215 Racine St, Racine, WI 53403
MLS# 1973597Listed by: KELLER WILLIAMS-MNS WAUWATOSA - New
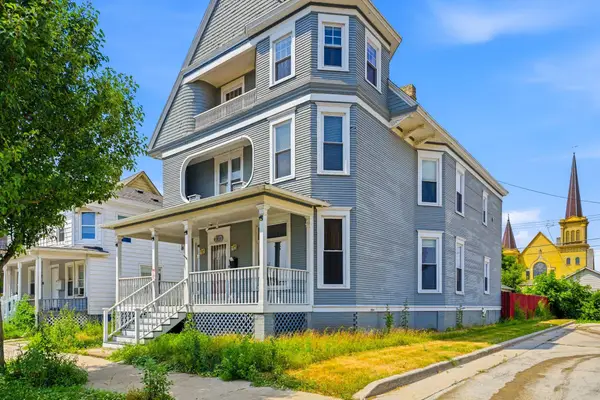 $259,000Active4 beds 4 baths2,538 sq. ft.
730 Park Ave, Racine, WI 53403
MLS# 1973603Listed by: CLOSING TIME REALTY, LLC - New
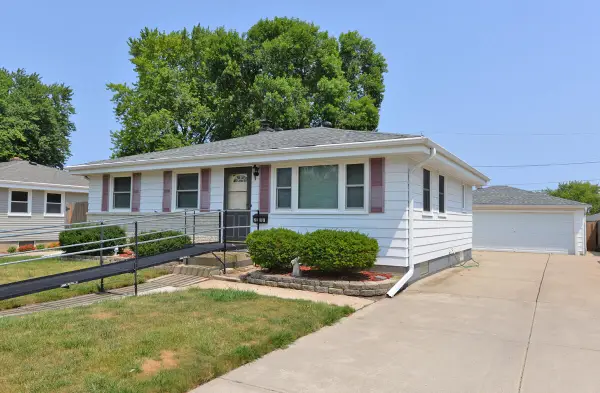 $249,900Active3 beds 2 baths1,008 sq. ft.
2207 Illinois St, Racine, WI 53405
MLS# 1973614Listed by: SHOREWEST REALTORS, INC. - New
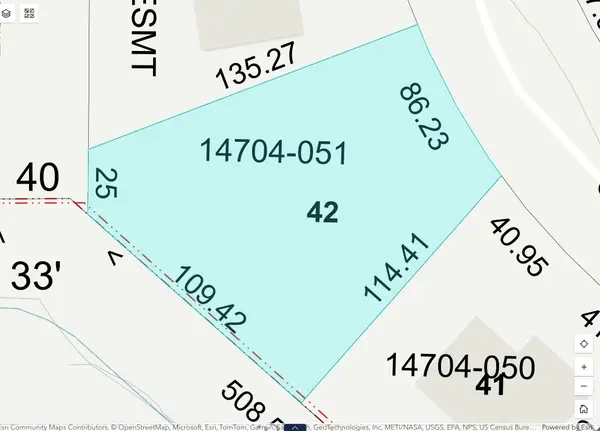 $85,000Active0.29 Acres
3813 Canada Goose Xing, Racine, WI 53403
MLS# 1973313Listed by: BETTER HOMES AND GARDENS REAL ESTATE POWER REALTY - New
 $224,900Active2 beds 1 baths804 sq. ft.
1225 Lombard Ave, Racine, WI 53402
MLS# 1973317Listed by: REALTY ONE GROUP BOARDWALK - New
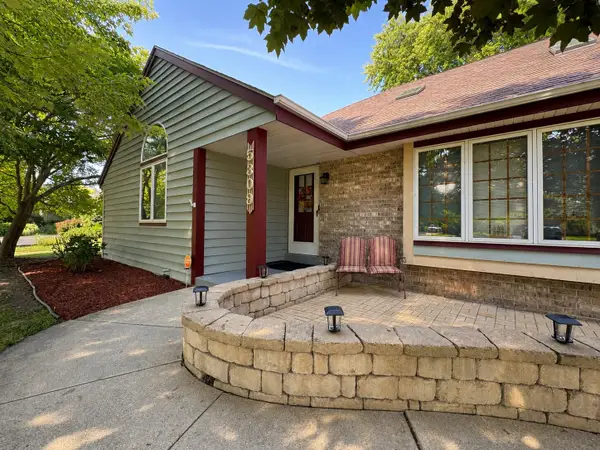 $514,900Active3 beds 3 baths2,524 sq. ft.
5309 Lathrop Ave, Racine, WI 53403
MLS# 1973214Listed by: REALTYPRO PROFESSIONAL REAL ESTATE GROUP LLC


Protect your home and budget from life's surprises with an Assurant Home Warranty, backed by a partner that supports you through every step of homeownership. Explore Plans.
©2026 Century 21 Real Estate LLC. All rights reserved. CENTURY 21®, the CENTURY 21 Logo and C21® are service marks owned by Century 21 Real Estate LLC. Century 21 Real Estate LLC fully supports the principles of the Fair Housing Act and the Equal Opportunity Act. Each office is independently owned and operated. Listing information is deemed reliable but not guaranteed accurate.