
3421 Saint Clair St, Racine, WI 53402
Local realty services provided by:CENTURY 21 Integrity Group
3421 Saint Clair St,Racine, WI 53402
$209,900
- 3 Beds
- 2 Baths
- 1,373 sq. ft.
- Single family
- Pending
Listed by: jan fuller
Office: re/max newport
MLS#:1977383
Source:WI_METROMLS
Price summary
- Price:$209,900
- Price per sq. ft.:$152.88
About this home
Charming Ranch home in wonderful northside neighborhood. Wonderful living room with beautiful hardwood floors, a natural fireplace, and a patio door leading to the fenced backyard with a patio. there is a formal dining room with built in cabinets. The galley style eat in kitchen has mid century modern cabinets. There are 3 bedrooms and a large family room which was added onto the house . The main bathroom has a shower over the tub, vanity, and newer commode . There are also hardwood floors in the bedrooms. The basement has another bath which has not been in use for a while. This home is in good condition but is an estate and is being sold in ''as is'' condition. Bring your decorating skills to make it shine.
Contact an agent
Home facts
- Year built:1953
- Subdivision & Development:Northbrook
- Listing ID #:1977383
- Added:45 day(s) ago
- Updated:September 19, 2026 at 05:47 PM
Rooms and interior
- Bedrooms:3
- Total bathrooms:2
- Full bathrooms:2
- Rooms Total:7
- Basement Description:Block, Full, Shower
- Living area:1,373 sq. ft.
Heating and cooling
- Cooling:Central Air
- Heating:Forced Air, Natural Gas
- Central air:Yes
Structure and exterior
- Year built:1953
- Building area:1,373 sq. ft.
- Lot area:0.15 Acres
- Lot Features:Fenced Yard, Near Public Transit, Sidewalk
- Architectural Style:Ranch
- Construction Materials:Wood
- Levels:1 Story
Schools
- High school:Horlick
- Middle school:Jerstad-Agerholm
- Elementary school:Jerstad-Agerholm
Utilities
- Sewer:Municipal Sewer
Finances and disclosures
- Price:$209,900
- Price per sq. ft.:$152.88
- Tax amount:$5,652 (2025)
Features and amenities
- Appliances:Disposal, Oven, Range, Refrigerator
Parking
- Parking description:Paved
- Garage:Yes
- Garage spaces:1.5
New listings near 3421 Saint Clair St
- New
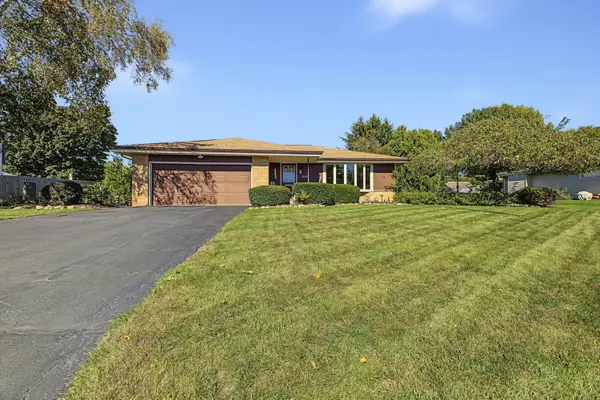 $365,000Active4 beds 3 baths1,634 sq. ft.
3514 Waterbury Ln, Racine, WI 53403
MLS# 1983507Listed by: REBELLE REALTY - New
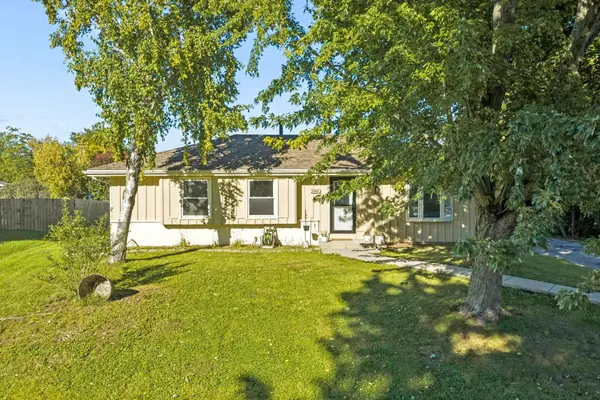 $350,000Active3 beds 2 baths1,872 sq. ft.
2940 Lake Vista Ct, Racine, WI 53402
MLS# 1983385Listed by: EXP REALTY, LLC~MKE - New
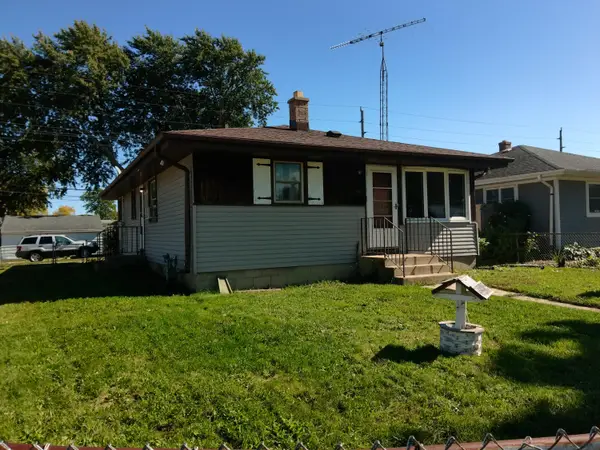 $180,000Active3 beds 1 baths1,163 sq. ft.
1601 Roosevelt Ave, Racine, WI 53406
MLS# 1983331Listed by: SHOREWEST REALTORS, INC. - New
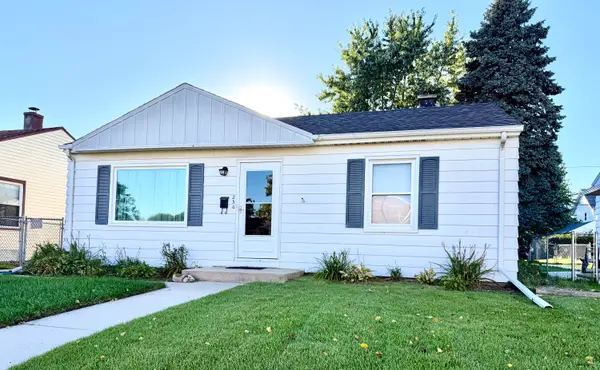 $199,000Active3 beds 1 baths768 sq. ft.
250 Luedtke Ave, Racine, WI 53405
MLS# 1983353Listed by: SHOREWEST REALTORS, INC. - New
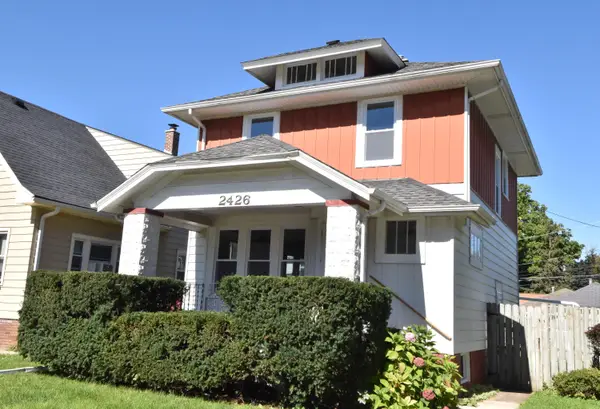 $229,900Active3 beds 2 baths1,197 sq. ft.
2426 Carmel Ave, Racine, WI 53405
MLS# 1983296Listed by: RE/MAX NEWPORT - New
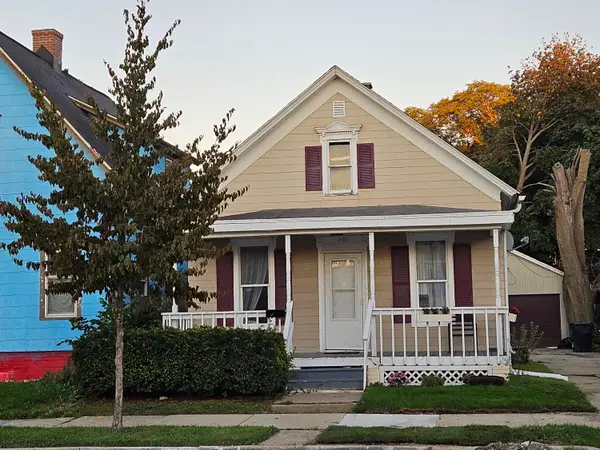 $149,900Active2 beds 1 baths1,382 sq. ft.
1605 Phillips Ave, Racine, WI 53403
MLS# 1983263Listed by: VANTAGE REALTY - New
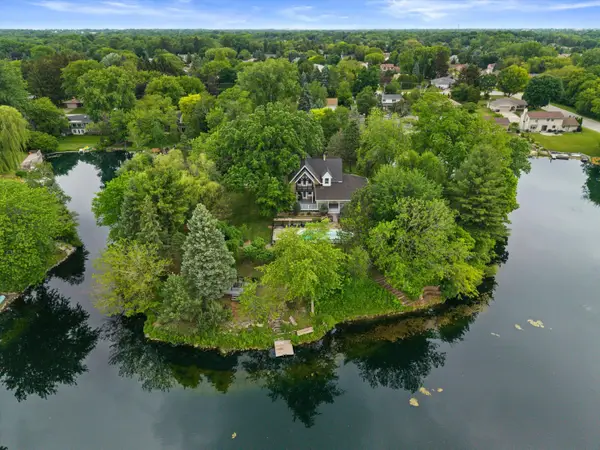 $799,900Active5 beds 4 baths4,156 sq. ft.
3609 Waterbury Ln, Racine, WI 53403
MLS# 1983243Listed by: KELLER WILLIAMS MILWAUKEE SOUTH SHORE - New
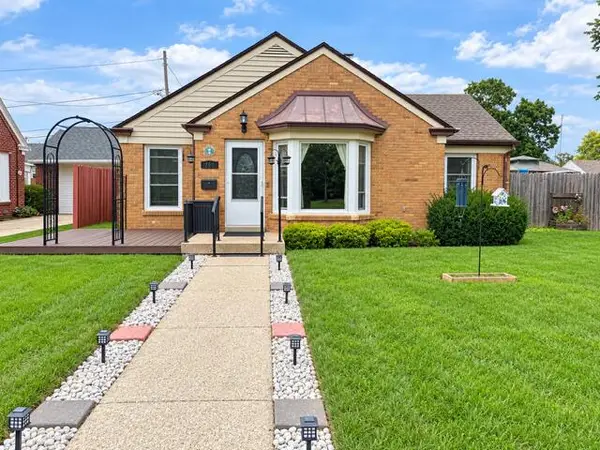 $320,000Active4 beds 1 baths1,688 sq. ft.
700 Kingston Ave, Racine, WI 53402
MLS# 1983218Listed by: COVE REALTY, LLC 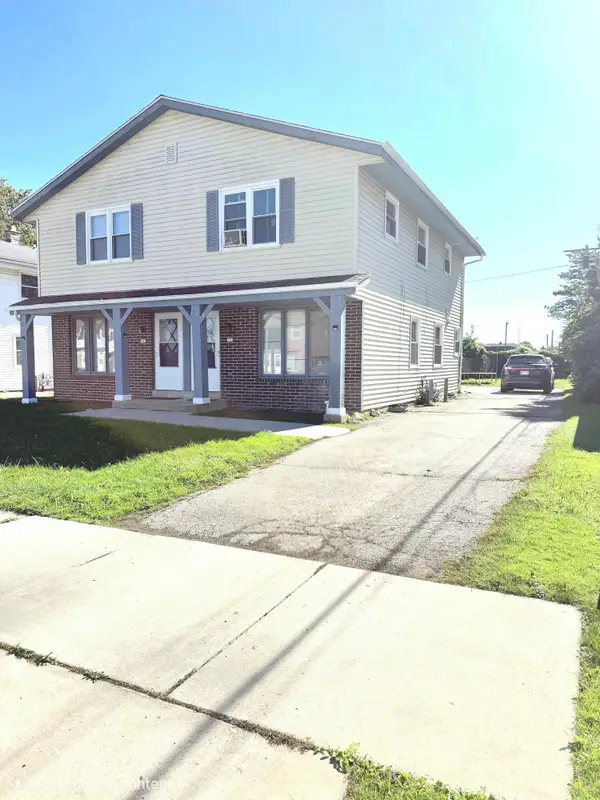 $299,999Pending3 beds 1 baths2,304 sq. ft.
731 -733 Monticello Dr, Racine, WI 53402
MLS# 1983204Listed by: MANGAT REALTY GROUP INC- New
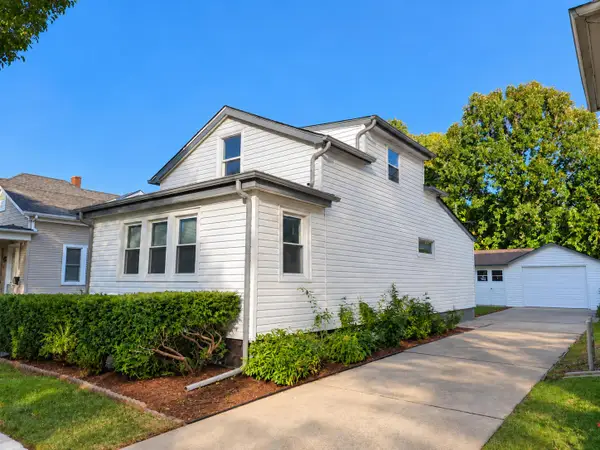 $250,000Active3 beds 1 baths1,062 sq. ft.
1437 Park Ave, Racine, WI 53403
MLS# 1983192Listed by: REALTY ONE GROUP BOARDWALK


Protect your home and budget from life's surprises with an Assurant Home Warranty, backed by a partner that supports you through every step of homeownership. Explore Plans.
©2026 Century 21 Real Estate LLC. All rights reserved. CENTURY 21®, the CENTURY 21 Logo and C21® are service marks owned by Century 21 Real Estate LLC. Century 21 Real Estate LLC fully supports the principles of the Fair Housing Act and the Equal Opportunity Act. Each office is independently owned and operated. Listing information is deemed reliable but not guaranteed accurate.