3643 Kasper St, Racine, WI 53402
Local realty services provided by:CENTURY 21 Benefit Realty
3643 Kasper St,Racine, WI 53402
$465,000
- 4 Beds
- 3 Baths
- 3,379 sq. ft.
- Single family
- Active
Listed by: charity chiappetta
Office: keller williams thrive-kenosha
MLS#:1975796
Source:WI_METROMLS
Price summary
- Price:$465,000
- Price per sq. ft.:$137.61
About this home
Spacious Northside home just blocks off the coast of lake Michigan within walking distance to local beaches and zoo. + Just a short drive to the Marinas. Lovingly curated with many updates throughout. Wonderful floorplan offers loads of natural light and generous sized rooms. Main floor has formal living rm, family room with gas FP , Dining room w/built ins, half bath and 1st floor laundry. Floor 2 has extra wide hallway leading to 4 spacious bedrooms and updated family bath. Master bdrm has built ins, walk in closet and ensuite bath. Lower level is partially finished with game room ( pool table stays). The large screened 3 season rm has access to exterior decks and overlooks the beautifully landscaped yard. Loads of storage throughout and attached 2.5 car garage. A must see!
Contact an agent
Home facts
- Year built:1964
- Listing ID #:1975796
- Added:56 day(s) ago
- Updated:October 08, 2026 at 03:27 PM
Rooms and interior
- Bedrooms:4
- Total bathrooms:3
- Full bathrooms:2
- Half bathrooms:1
- Rooms Total:8
- Basement Description:Block, Full, Partially Finished
- Living area:3,379 sq. ft.
Heating and cooling
- Cooling:Central Air
- Heating:Forced Air, Natural Gas
- Central air:Yes
Structure and exterior
- Year built:1964
- Building area:3,379 sq. ft.
- Lot area:0.24 Acres
- Lot Features:Fenced Yard
- Architectural Style:Contemporary
- Construction Materials:Brick, Wood
- Levels:2 Story
Schools
- High school:Horlick
- Middle school:Jerstad-Agerholm
- Elementary school:Jerstad-Agerholm
Utilities
- Sewer:Municipal Sewer
Finances and disclosures
- Price:$465,000
- Price per sq. ft.:$137.61
- Tax amount:$9,704 (2025)
Features and amenities
- Appliances:Dishwasher, Disposal, Dryer, Microwave, Oven, Range, Refrigerator, Washer
Parking
- Parking description:Paved
- Garage:Yes
- Garage spaces:2.5
New listings near 3643 Kasper St
- New
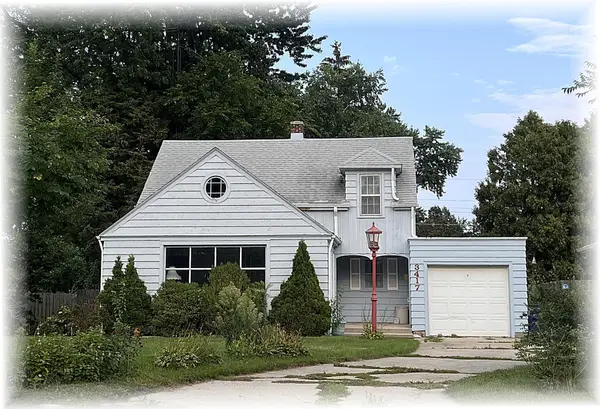 $217,000Active3 beds 2 baths1,525 sq. ft.
3417 N Main St, Racine, WI 53402
MLS# 1983820Listed by: COLDWELL BANKER REALTY - New
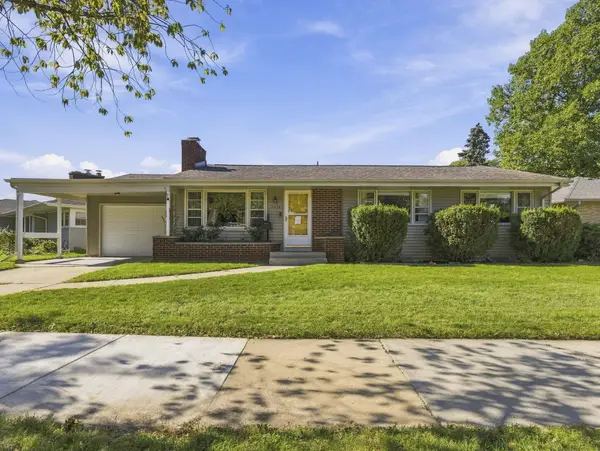
 $295,000Active3 beds 2 baths1,636 sq. ft.
3434 Saint Clair St, Racine, WI 53402
MLS# 1983652Listed by: CENTURY 21 AFFILIATED - New
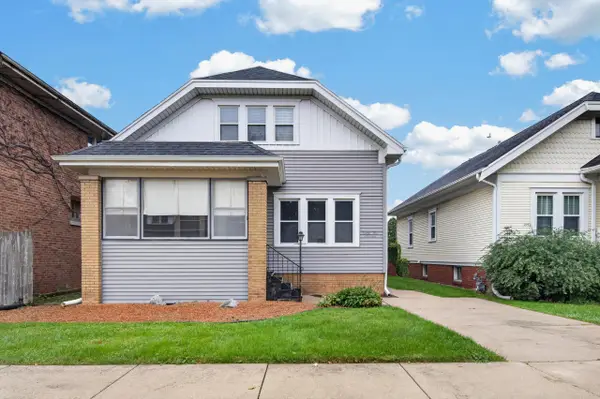 $245,000Active3 beds 1 baths2,082 sq. ft.
2419 Geneva St, Racine, WI 53402
MLS# 1983646Listed by: EPIQUE REALTY - New
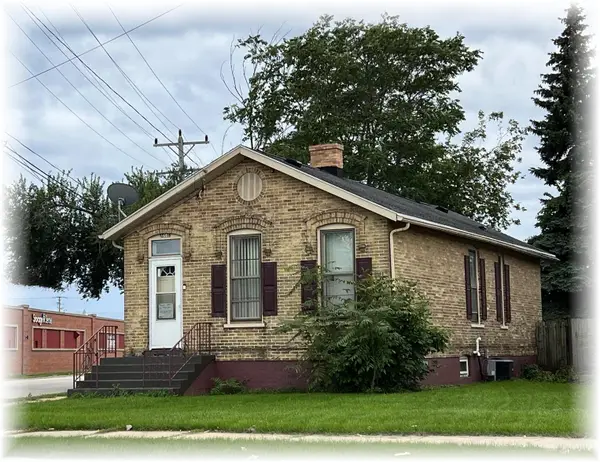 $127,000Active3 beds 1 baths894 sq. ft.
1601 Rapids Dr, Racine, WI 53404
MLS# 1983636Listed by: COLDWELL BANKER REALTY - New
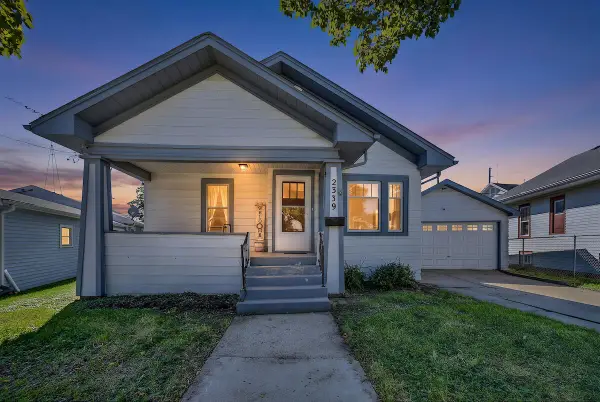 $240,000Active4 beds 1 baths1,736 sq. ft.
2339 Jerome Blvd, Racine, WI 53403
MLS# 1983591Listed by: REALTY ONE GROUP BOARDWALK - New
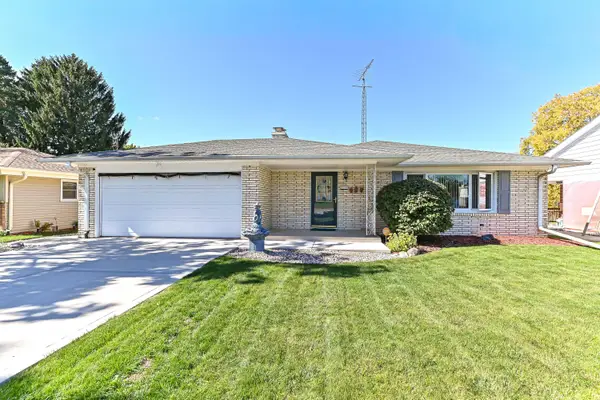 $299,900Active3 beds 2 baths1,349 sq. ft.
3170 Taylor Ave, Racine, WI 53405
MLS# 1983568Listed by: COLDWELL BANKER REALTY - New
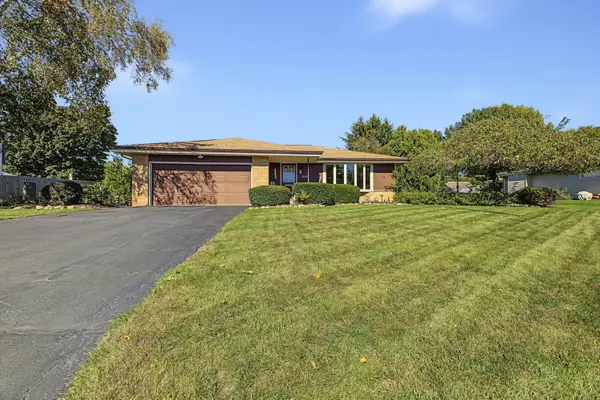 $365,000Active4 beds 3 baths1,634 sq. ft.
3514 Waterbury Ln, Racine, WI 53403
MLS# 1983507Listed by: REBELLE REALTY - New
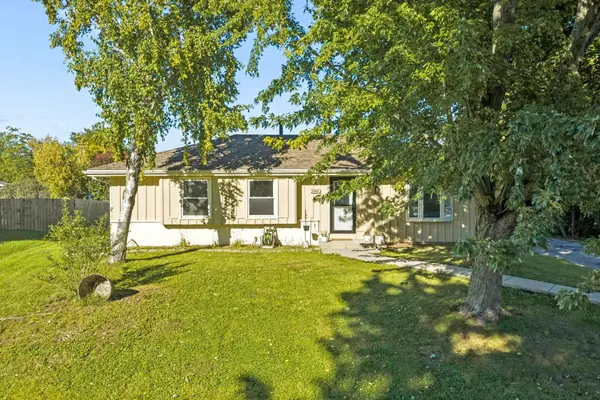 $350,000Active3 beds 2 baths1,872 sq. ft.
2940 Lake Vista Ct, Racine, WI 53402
MLS# 1983385Listed by: EXP REALTY, LLC~MKE - New
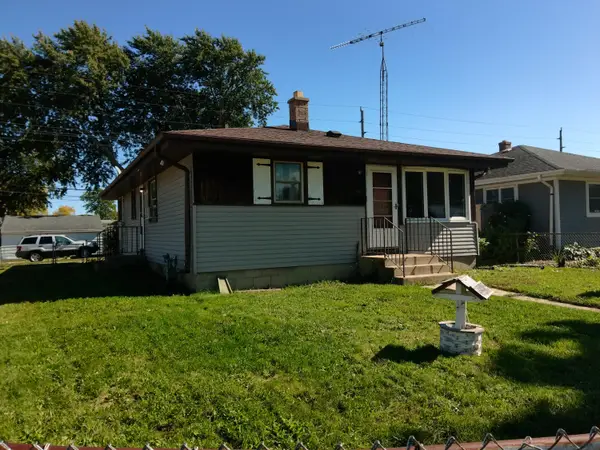 $180,000Active3 beds 1 baths1,163 sq. ft.
1601 Roosevelt Ave, Racine, WI 53406
MLS# 1983331Listed by: SHOREWEST REALTORS, INC. - New
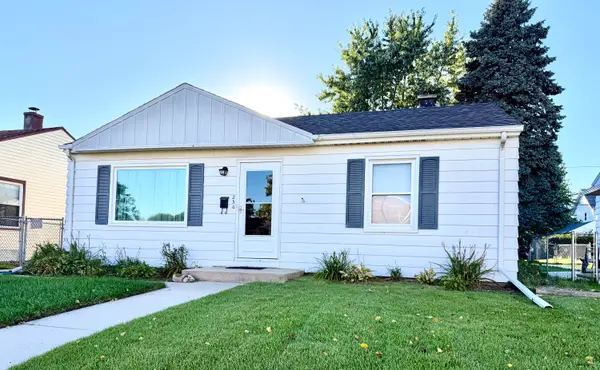 $199,000Active3 beds 1 baths768 sq. ft.
250 Luedtke Ave, Racine, WI 53405
MLS# 1983353Listed by: SHOREWEST REALTORS, INC.


Protect your home and budget from life's surprises with an Assurant Home Warranty, backed by a partner that supports you through every step of homeownership. Explore Plans.
©2026 Century 21 Real Estate LLC. All rights reserved. CENTURY 21®, the CENTURY 21 Logo and C21® are service marks owned by Century 21 Real Estate LLC. Century 21 Real Estate LLC fully supports the principles of the Fair Housing Act and the Equal Opportunity Act. Each office is independently owned and operated. Listing information is deemed reliable but not guaranteed accurate.