
5331 Emstan Hills Rd, Racine, WI 53406
Local realty services provided by:CENTURY 21 Endeavor
5331 Emstan Hills Rd,Racine, WI 53406
$469,900
- 3 Beds
- 2 Baths
- - sq. ft.
- Single family
- Sold
Listed by: melissa marry
Office: keller williams thrive-kenosha
MLS#:1977727
Source:WI_METROMLS
Sorry, we are unable to map this address
Price summary
- Price:$469,900
About this home
Welcome to 5331 Emstan Hills Rd, a beautifully finished new construction ranch home. Open-concept living room, dining area & kitchen create a spacious, welcoming setting for everyday living & entertaining, while a tray ceiling adds architectural interest to the living room. The kitchen features painted cabinetry, quartz countertops, a contrasting stained center island & generous pantry offering plenty of storage & workspace. The spacious primary suite is highlighted by a tray ceiling, walk-in closet & private bath with beautifully tiled walk-in shower. Sliding doors lead to the backyard, while unfinished lower level offers excellent potential for future living space with tall ceilings, an egress window & plumbing for a full bath. A concrete driveway, seeded lawn & mulched landscape beds
Contact an agent
Home facts
- Year built:2026
- Listing ID #:1977727
- Added:60 day(s) ago
- Updated:October 25, 2026 at 06:40 AM
Rooms and interior
- Bedrooms:3
- Total bathrooms:2
- Full bathrooms:2
- Rooms Total:7
- Basement Description:8+ Ceiling, Full, Full Size Windows, Poured Concrete, Stubbed for Bathroom, Sump Pump
Heating and cooling
- Cooling:Central Air
- Heating:Forced Air, Natural Gas
- Central air:Yes
Structure and exterior
- Year built:2026
- Architectural Style:Ranch
- Construction Materials:Low Maintenance Trim, Stone, Vinyl
- Levels:1 Story
Utilities
- Sewer:Municipal Sewer
Finances and disclosures
- Price:$469,900
- Tax amount:$85 (2025)
Features and amenities
- Appliances:Dishwasher, Disposal, Dryer, Microwave, Oven, Range, Refrigerator, Washer
Parking
- Parking description:Paved
- Garage:Yes
- Garage spaces:2
New listings near 5331 Emstan Hills Rd
- New
 $363,900Active2 beds 2 baths1,600 sq. ft.
333 Lake Ave, Racine, WI 53403
MLS# 1986054Listed by: VANTAGE REALTY - New
 $169,900Active2 beds 2 baths1,056 sq. ft.
6620 Mariner Dr, Racine, WI 53406
MLS# 1986026Listed by: GRANDVIEW REALTY - New
 $299,900Active3 beds 2 baths1,510 sq. ft.
4932 Regal Ct, Racine, WI 53406
MLS# 1986005Listed by: REALTY ONE GROUP BOARDWALK - New
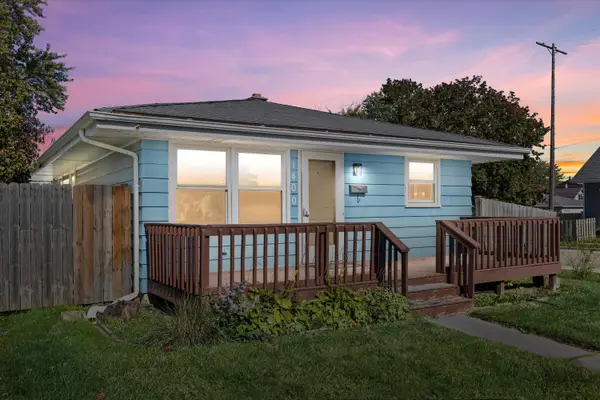 $210,000Active2 beds 2 baths1,155 sq. ft.
1400 Goold St, Racine, WI 53402
MLS# 1985919Listed by: KELLER WILLIAMS THRIVE-CALEDONIA - New
 $220,000Active2 beds 1 baths785 sq. ft.
2000 Arthur Ave, Racine, WI 53405
MLS# 1985920Listed by: SHOREWEST REALTORS, INC. - New
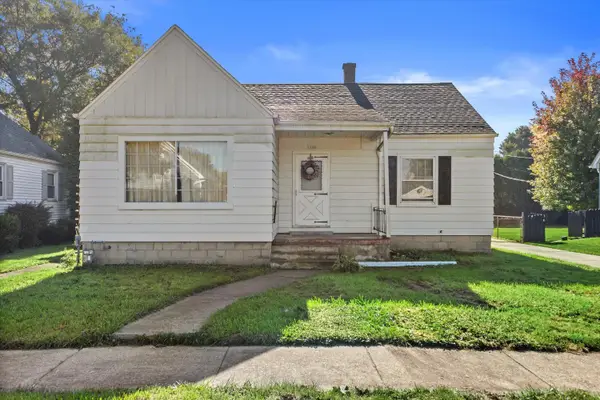 $190,000Active3 beds 1 baths1,010 sq. ft.
1509 Plainfield Ave, Racine, WI 53403
MLS# 1985922Listed by: BADGER REALTY TEAM-COTTAGE GROVE - New
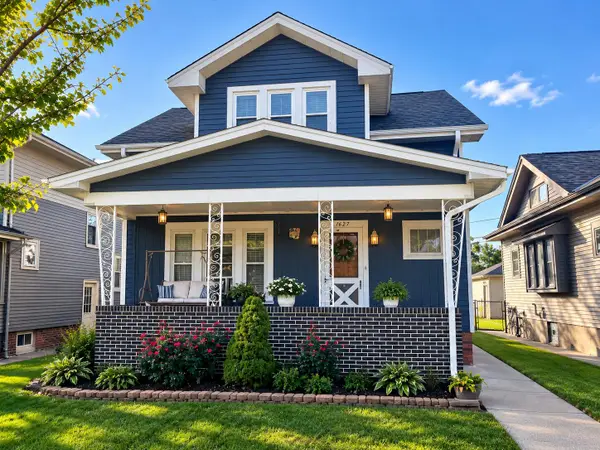 $190,000Active3 beds 2 baths1,274 sq. ft.
1624 Flett Ave, Racine, WI 53405
MLS# 1985871Listed by: JC REALTORS - New
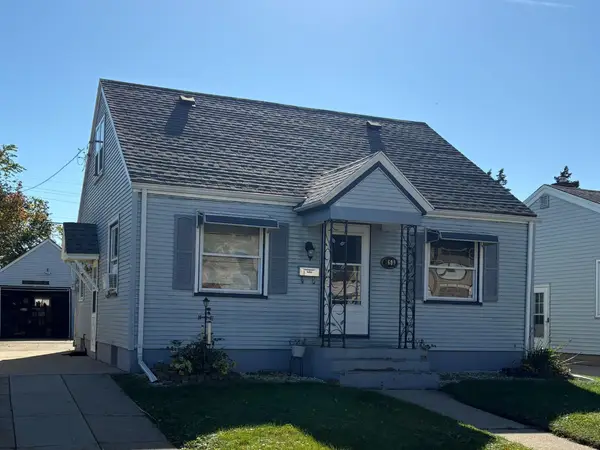 $204,900Active3 beds 1 baths1,131 sq. ft.
2609 Gillen St, Racine, WI 53403
MLS# 1985858Listed by: ENCLAVE REAL ESTATE LLC - New
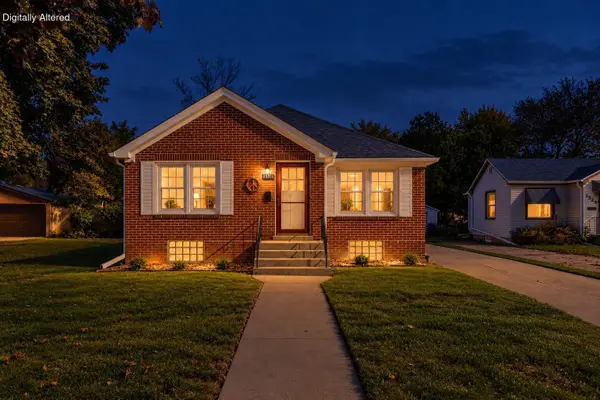 $239,900Active2 beds 1 baths1,154 sq. ft.
1525 Russet St, Racine, WI 53405
MLS# 1985842Listed by: KELLER WILLIAMS THRIVE-CALEDONIA - New
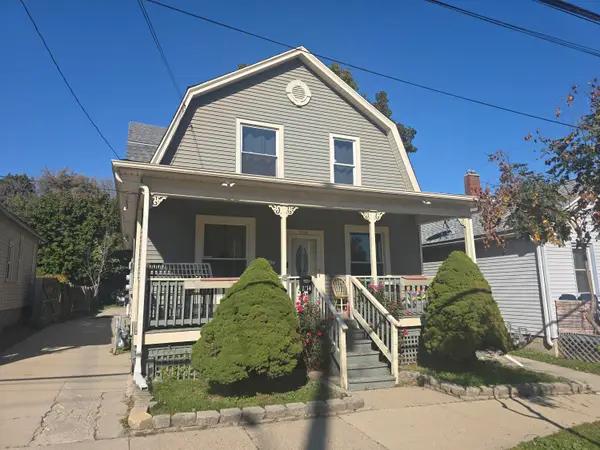 $199,900Active3 beds 1 baths2,288 sq. ft.
1214 Hamilton St, Racine, WI 53404
MLS# 1985801Listed by: REAL BROKER MILWAUKEE


Protect your home and budget from life's surprises with an Assurant Home Warranty, backed by a partner that supports you through every step of homeownership. Explore Plans.
©2026 Century 21 Real Estate LLC. All rights reserved. CENTURY 21®, the CENTURY 21 Logo and C21® are service marks owned by Century 21 Real Estate LLC. Century 21 Real Estate LLC fully supports the principles of the Fair Housing Act and the Equal Opportunity Act. Each office is independently owned and operated. Listing information is deemed reliable but not guaranteed accurate.