700 Grove Ave, Racine, WI 53405
Local realty services provided by:CENTURY 21 Benefit Realty
700 Grove Ave,Racine, WI 53405
$215,000
- 2 Beds
- 1 Baths
- 1,078 sq. ft.
- Single family
- Active
Listed by: jan fuller
Office: re/max newport
MLS#:1977448
Source:WI_METROMLS
Price summary
- Price:$215,000
- Price per sq. ft.:$199.44
About this home
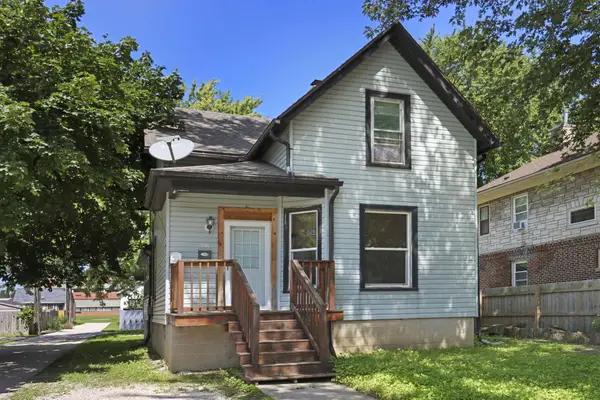
So many new updates in this great home in West Racine. New furnace and A/C, w/Nest smart thermostat. All new kitchen appliances and New Vent hood included, plus new washer/dryer. Hardwood floors, lots of new light fixtures and fans. Den, Living room, dining room and kitchen on the first floor. Upstairs there are two bedrooms, one with an extra office/nursery room. Both bedrooms have walk in closets. The Hall bath has an updated sink, faucet, and toilet. New LVP flooring in bedroom and den, new carpet on the stairs and hall. New screen back door. New siding and doors on the garage. The external foundation has been sealed and plaster repaired throughout the house. This house is in TID district 28 and may qualify for home improvements matched by the city. See documents for more information
Contact an agent
Home facts
- Year built:1916
- Listing ID #:1977448
- Added:2 day(s) ago
- Updated:August 25, 2026 at 03:17 PM
Rooms and interior
- Bedrooms:2
- Total bathrooms:1
- Full bathrooms:1
- Rooms Total:7
- Basement Description:Full, Sump Pump
- Living area:1,078 sq. ft.
Heating and cooling
- Cooling:Central Air
- Heating:Forced Air, Natural Gas
- Central air:Yes
Structure and exterior
- Year built:1916
- Building area:1,078 sq. ft.
- Lot area:0.11 Acres
- Lot Features:Near Public Transit, Sidewalk
- Architectural Style:Bungalow
- Construction Materials:Low Maintenance Trim
- Levels:15 Story
Schools
- High school:Park
- Middle school:McKinley
- Elementary school:Fratt
Utilities
- Sewer:Municipal Sewer
Finances and disclosures
- Price:$215,000
- Price per sq. ft.:$199.44
- Tax amount:$3,568 (2025)
Features and amenities
- Appliances:Dishwasher, Dryer, Oven, Range, Refrigerator, Washer
Parking
- Parking description:Paved
- Garage:Yes
- Garage spaces:1.5
New listings near 700 Grove Ave
- New
 $189,900Active2 beds 1 baths1,728 sq. ft.
1114 William St, Racine, WI 53402
MLS# 1977646Listed by: SHOREWEST REALTORS, INC. - New
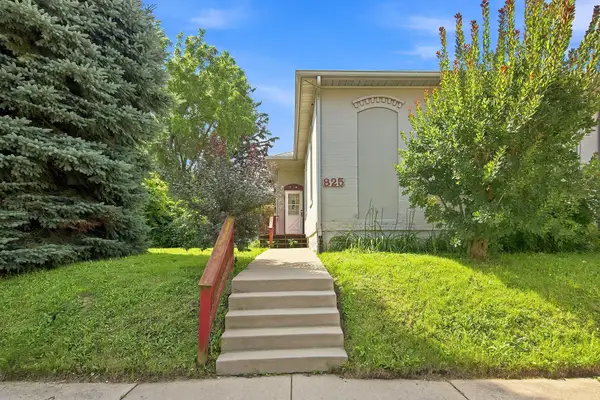 $199,900Active3 beds 1 baths1,240 sq. ft.
825 St Patrick St, Racine, WI 53402
MLS# 1977625Listed by: HOMESMART CONNECT LLC - New
 $239,500Active3 beds 2 baths1,387 sq. ft.
206 Belmont Ave, Racine, WI 53405
MLS# 1977617Listed by: RE/MAX NEWPORT - New
 $139,900Active3 beds 1 baths1,597 sq. ft.
1215 Marquette St, Racine, WI 53404
MLS# 1977445Listed by: MANGAT REALTY GROUP LLC - New
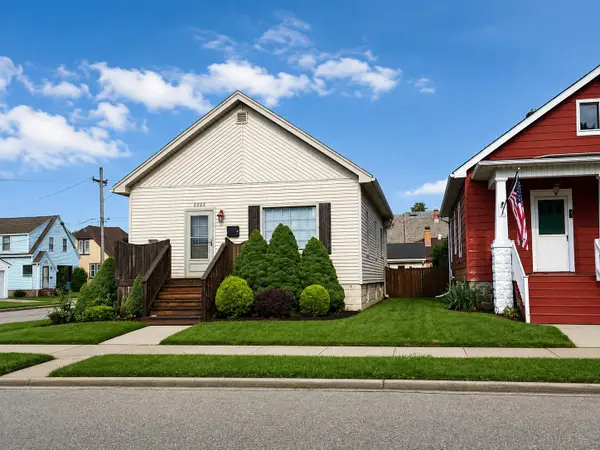 $195,000Active2 beds 2 baths876 sq. ft.
2225 Geneva St, Racine, WI 53402
MLS# 1977414Listed by: MANGAT REALTY GROUP LLC - New
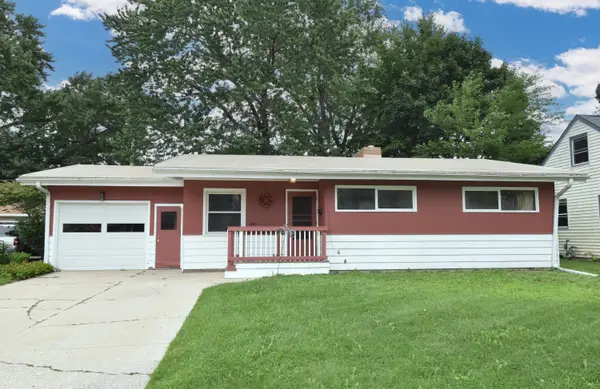 $209,900Active3 beds 2 baths1,373 sq. ft.
3421 Saint Clair St, Racine, WI 53402
MLS# 1977383Listed by: RE/MAX NEWPORT - New

 $250,000Active3 beds 1 baths1,298 sq. ft.
4900 Ridgeway Ave, Racine, WI 53406
MLS# 1977365Listed by: CENTURY 21 BENEFIT REALTY-LC - New
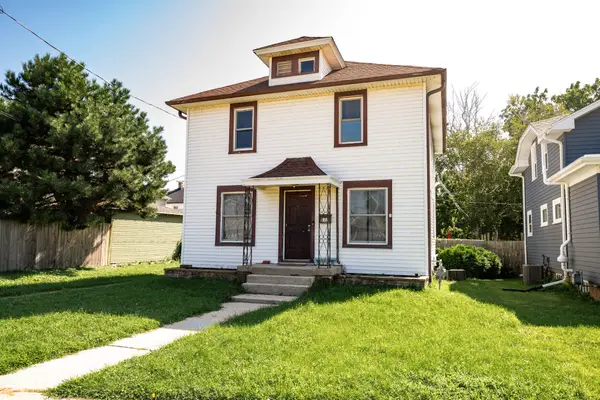 $220,000Active3 beds 2 baths1,440 sq. ft.
611 West Blvd, Racine, WI 53405
MLS# 1977280Listed by: RE/MAX NEWPORT - New
 $250,000Active2 beds 1 baths1,594 sq. ft.
1908 Ehlert St, Racine, WI 53405
MLS# 1977306Listed by: KELLER WILLIAMS THRIVE-CALEDONIA


Protect your home and budget from life's surprises with an Assurant Home Warranty, backed by a partner that supports you through every step of homeownership. Explore Plans.
©2026 Century 21 Real Estate LLC. All rights reserved. CENTURY 21®, the CENTURY 21 Logo and C21® are service marks owned by Century 21 Real Estate LLC. Century 21 Real Estate LLC fully supports the principles of the Fair Housing Act and the Equal Opportunity Act. Each office is independently owned and operated. Listing information is deemed reliable but not guaranteed accurate.