
704 Belmont Ave, Racine, WI 53405
Local realty services provided by:CENTURY 21 Integrity Group
704 Belmont Ave,Racine, WI 53405
$205,000
- 3 Beds
- 2 Baths
- 1,372 sq. ft.
- Single family
- Pending
Listed by: edward pestka
Office: shorewest realtors, inc.
MLS#:1976027
Source:WI_METROMLS
Price summary
- Price:$205,000
- Price per sq. ft.:$149.42
About this home
This 3 bedroom, 1.5 bath home in Racine showcases well-preserved historic details, including hardwood floors, original wood trim, and mission-style doors. The open-concept living and dining area provides functional flexibility, and all bedrooms include closet storage. An enclosed 3 season front porch adds versatile living space. A solid, character-rich home ready for its next owner.
Contact an agent
Home facts
- Year built:1914
- Listing ID #:1976027
- Added:54 day(s) ago
- Updated:October 06, 2026 at 08:02 PM
Rooms and interior
- Bedrooms:3
- Total bathrooms:2
- Full bathrooms:1
- Half bathrooms:1
- Rooms Total:6
- Basement Description:8+ Ceiling, Block, Full
- Living area:1,372 sq. ft.
Heating and cooling
- Heating:Forced Air, Natural Gas
Structure and exterior
- Year built:1914
- Building area:1,372 sq. ft.
- Lot area:0.12 Acres
- Lot Features:Fenced Yard, Sidewalk
- Architectural Style:Bungalow
- Construction Materials:Vinyl
- Levels:1 Story
Utilities
- Sewer:Municipal Sewer
Finances and disclosures
- Price:$205,000
- Price per sq. ft.:$149.42
- Tax amount:$3,886 (2025)
Features and amenities
- Appliances:Dryer, Oven, Range, Refrigerator, Washer
Parking
- Parking description:Parking Space, Paved
New listings near 704 Belmont Ave
- New
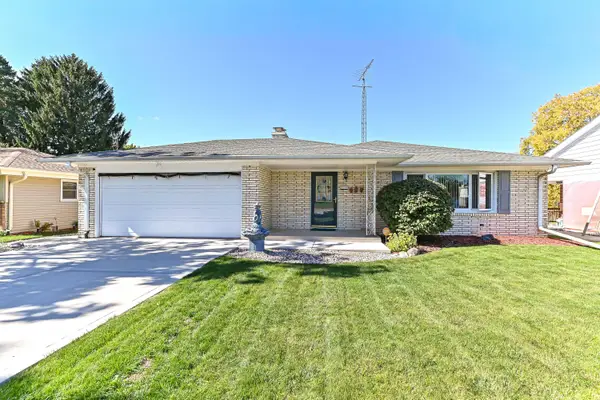 $299,900Active3 beds 2 baths1,349 sq. ft.
3170 Taylor Ave, Racine, WI 53405
MLS# 1983568Listed by: COLDWELL BANKER REALTY - New
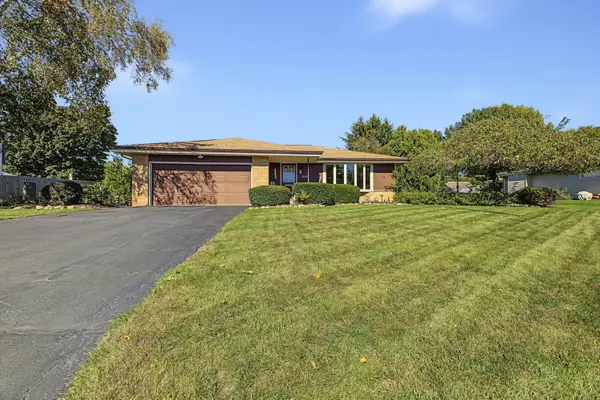 $365,000Active4 beds 3 baths1,634 sq. ft.
3514 Waterbury Ln, Racine, WI 53403
MLS# 1983507Listed by: REBELLE REALTY - New
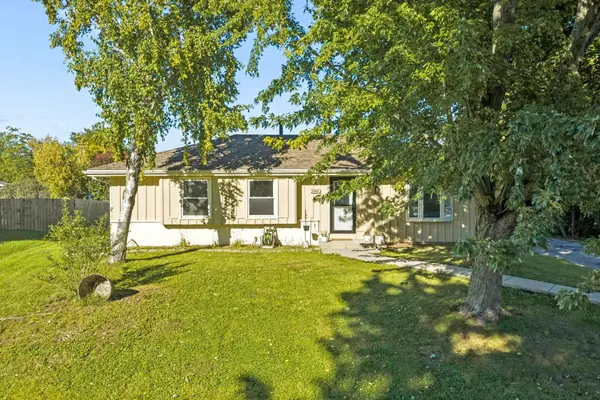 $350,000Active3 beds 2 baths1,872 sq. ft.
2940 Lake Vista Ct, Racine, WI 53402
MLS# 1983385Listed by: EXP REALTY, LLC~MKE - New
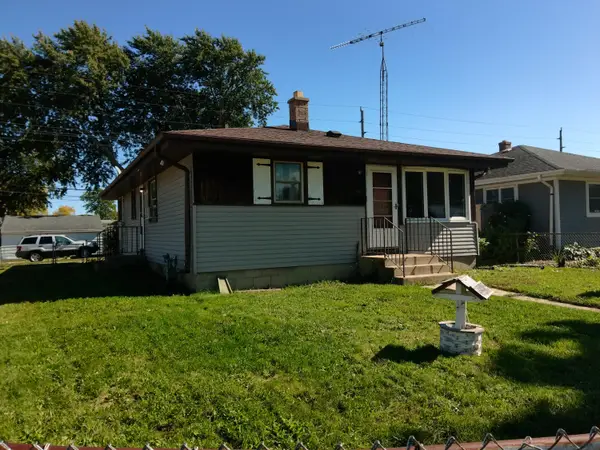 $180,000Active3 beds 1 baths1,163 sq. ft.
1601 Roosevelt Ave, Racine, WI 53406
MLS# 1983331Listed by: SHOREWEST REALTORS, INC. - New
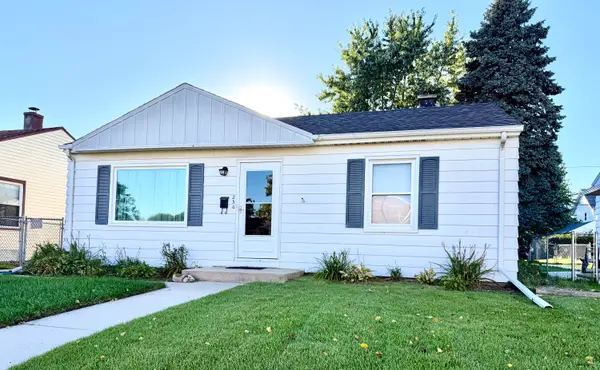 $199,000Active3 beds 1 baths768 sq. ft.
250 Luedtke Ave, Racine, WI 53405
MLS# 1983353Listed by: SHOREWEST REALTORS, INC. - New
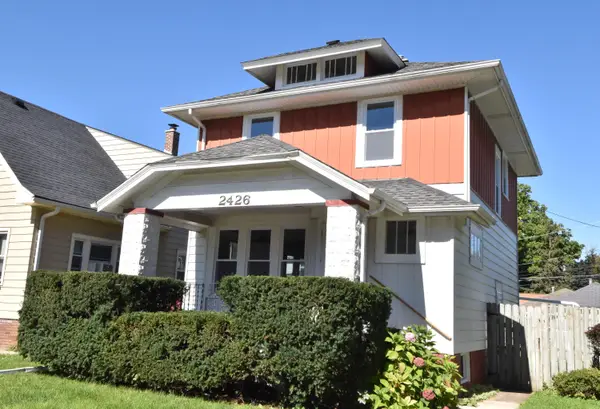 $229,900Active3 beds 2 baths1,197 sq. ft.
2426 Carmel Ave, Racine, WI 53405
MLS# 1983296Listed by: RE/MAX NEWPORT - New
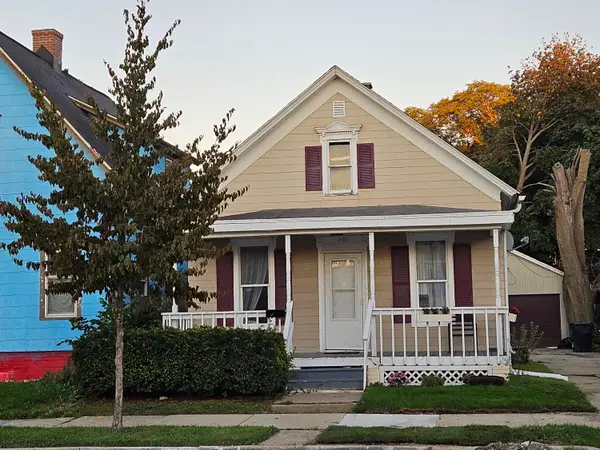 $149,900Active2 beds 1 baths1,382 sq. ft.
1605 Phillips Ave, Racine, WI 53403
MLS# 1983263Listed by: VANTAGE REALTY - New
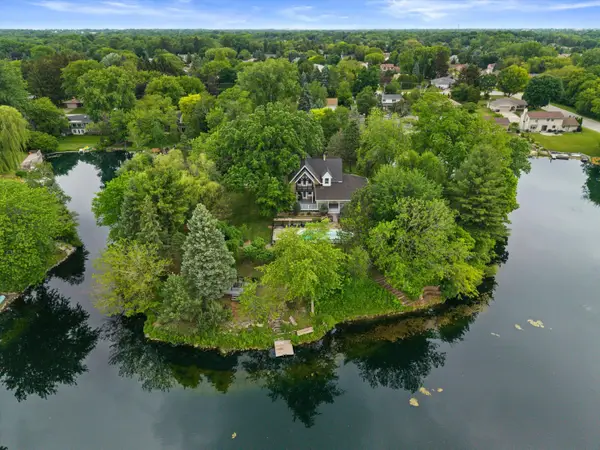 $799,900Active5 beds 4 baths4,156 sq. ft.
3609 Waterbury Ln, Racine, WI 53403
MLS# 1983243Listed by: KELLER WILLIAMS MILWAUKEE SOUTH SHORE - New
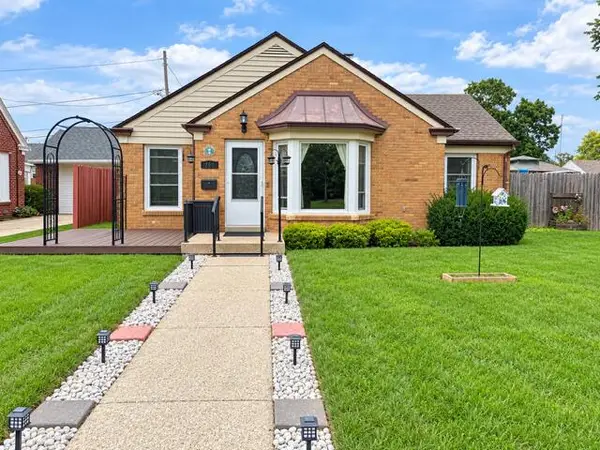 $320,000Active4 beds 1 baths1,688 sq. ft.
700 Kingston Ave, Racine, WI 53402
MLS# 1983218Listed by: COVE REALTY, LLC 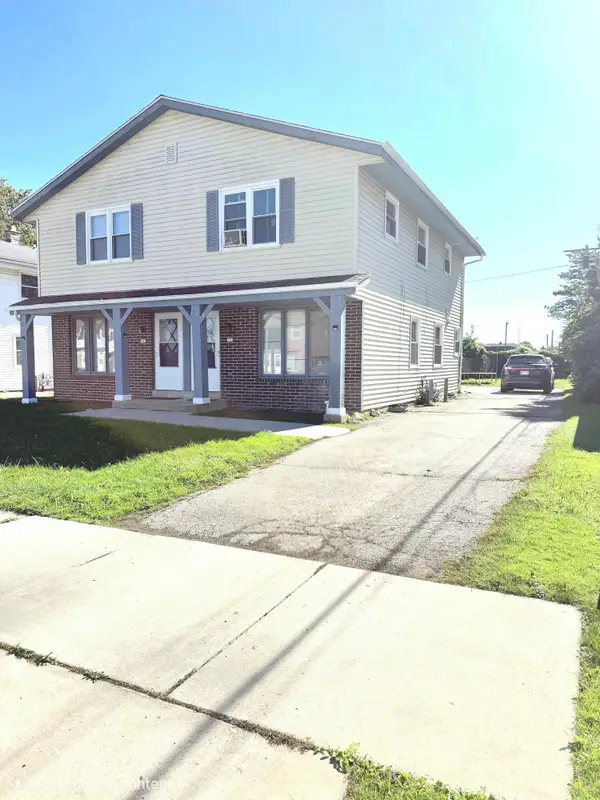 $299,999Pending3 beds 1 baths2,304 sq. ft.
731 -733 Monticello Dr, Racine, WI 53402
MLS# 1983204Listed by: MANGAT REALTY GROUP INC


Protect your home and budget from life's surprises with an Assurant Home Warranty, backed by a partner that supports you through every step of homeownership. Explore Plans.
©2026 Century 21 Real Estate LLC. All rights reserved. CENTURY 21®, the CENTURY 21 Logo and C21® are service marks owned by Century 21 Real Estate LLC. Century 21 Real Estate LLC fully supports the principles of the Fair Housing Act and the Equal Opportunity Act. Each office is independently owned and operated. Listing information is deemed reliable but not guaranteed accurate.