
212 Danielle Drive, Randolph, WI 53956
Local realty services provided by:CENTURY 21 Affiliated
212 Danielle Drive,Randolph, WI 53956
$299,900
- 3 Beds
- 2 Baths
- 1,333 sq. ft.
- Single family
- Active
Listed by: sonja schmit
Office: quade real estate
MLS#:2032303
Source:WI_WIREX_SCW
Price summary
- Price:$299,900
- Price per sq. ft.:$224.98
About this home
Brand-new construction with modern finishes and a thoughtfully designed zero-entry, zero lot-line, open floor plan with no steps! This shared-wall home offers an open-concept kitchen and living area highlighted by beautiful cabinetry, solid-surface countertops, stainless steel appliances, a spacious island and tray ceiling. The split-bedroom layout provides added privacy, while the primary suite features a generous walk-in closet and shower. Enjoy the convenience of main-floor laundry, durable flooring throughout the main living areas and an attached garage. Additional features include a covered entry, level lot, neutral finishes, plenty of storage, and main floor mechanics making this truly main floor living. Conveniently located near downtown Randolph with easy access to local amenities. Move-in ready and waiting for its first owner! 1 Year Builder Warranty.
Contact an agent
Home facts
- Year built:2026
- Listing ID #:2032303
- Added:45 day(s) ago
- Updated:October 25, 2026 at 02:50 PM
Rooms and interior
- Bedrooms:3
- Total bathrooms:2
- Full bathrooms:2
- Bathrooms Description:At least 1 Tub, Master Bedroom Bath, Master Bedroom Bath: Full, Master Bedroom Bath: Walk-In Shower
- Kitchen Description:Dishwasher, Disposal, Microwave, On Main Level, Range/Oven, Refrigerator
- Bedroom Description:Master Bedroom On Main Level, Walk-In Closet(s)
- Living area:1,333 sq. ft.
Heating and cooling
- Cooling:Central Air, Forced Air
- Heating:Forced Air, IN-Floor Heat, Natural Gas
Structure and exterior
- Year built:2026
- Building area:1,333 sq. ft.
- Lot area:0.13 Acres
- Lot Features:Sidewalks
- Architectural Style:Ranch
- Construction Materials:Aluminum/Steel, Vinyl
- Levels:1 Story
Schools
- High school:Randolph
- Middle school:Randolph
- Elementary school:Randolph
Utilities
- Water:Municipal Water
- Sewer:Municipal Sewer
Finances and disclosures
- Price:$299,900
- Price per sq. ft.:$224.98
- Tax amount:$753 (2025)
Features and amenities
- Amenities:Water Softener
Parking
- Parking description:2 Car Garage, Garage - Attached, Garage Opener Included
- Garage spaces:2
New listings near 212 Danielle Drive
- New
 $729,000Active3 beds 3 baths3,001 sq. ft.
W11492 Lake Drive, Randolph, WI 53956
MLS# 2035253Listed by: BETTER HOMES AND GARDENS REAL ESTATE SPECIAL PROPERTIES - New
 $300,000Active3 beds 2 baths1,288 sq. ft.
W352 Coulter Road, Randolph, WI 53956
MLS# 2035098Listed by: KLODOWSKI REAL ESTATE - New
 $549,900Active3 beds 2 baths1,400 sq. ft.
W11969 2nd Street, Randolph, WI 53956
MLS# 2035010Listed by: REALTY EXECUTIVES PREMIER - Open Sun, 12 to 2pm
 $384,111Active3 beds 2 baths1,401 sq. ft.
470 Nickolas Street, Randolph, WI 53956
MLS# 2034155Listed by: SMART START HOMES LLC  $1,200,000Active3 beds 2 baths2,342 sq. ft.
W1461 County Road G, Randolph, WI 53956
MLS# 2033281Listed by: COLDWELL BANKER REAL ESTATE GROUP $338,000Active2 beds 1 baths1,056 sq. ft.
N9336 Idle Hour Drive, Randolph, WI 53956
MLS# 2033060Listed by: WISCO REAL ESTATE SALES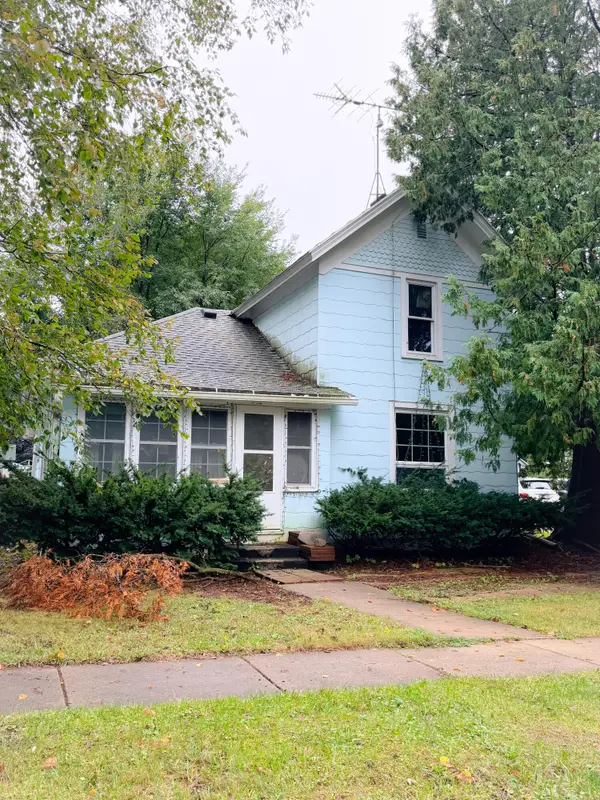 $94,900Pending3 beds 1 baths950 sq. ft.
132 Pierce St, Randolph, WI 53956
MLS# 1981393Listed by: PARKWAY REALTY, LLC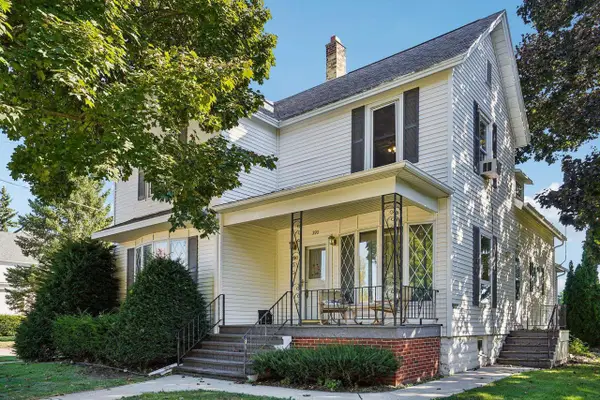 $245,000Active4 beds 2 baths2,016 sq. ft.
290 williams Street, Randolph, WI 53956
MLS# 2033103Listed by: FIRST WEBER INC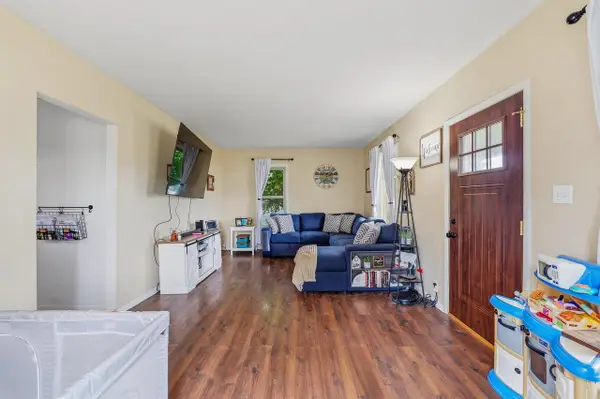 $214,000Active2 beds 2 baths1,174 sq. ft.
244 Center Street, Randolph, WI 53956
MLS# 2032407Listed by: PORCH LIGHT REALTY $299,900Active3 beds 2 baths1,333 sq. ft.
214 Danielle Drive, Randolph, WI 53956
MLS# 2032390Listed by: QUADE REAL ESTATE


Protect your home and budget from life's surprises with an Assurant Home Warranty, backed by a partner that supports you through every step of homeownership. Explore Plans.
©2026 Century 21 Real Estate LLC. All rights reserved. CENTURY 21®, the CENTURY 21 Logo and C21® are service marks owned by Century 21 Real Estate LLC. Century 21 Real Estate LLC fully supports the principles of the Fair Housing Act and the Equal Opportunity Act. Each office is independently owned and operated. Listing information is deemed reliable but not guaranteed accurate.