W11435 County AW Road, Randolph, WI 53956
Local realty services provided by:CENTURY 21 Affiliated
W11435 County AW Road,Randolph, WI 53956
$415,000
- 2 Beds
- 3 Baths
- 1,398 sq. ft.
- Single family
- Active
Upcoming open houses
- Sat, Aug 0111:00 am - 01:00 pm
Listed by: saray de la vega
Office: waldner realty llc.
MLS#:2028925
Source:WI_WIREX_SCW
Price summary
- Price:$415,000
- Price per sq. ft.:$296.85
About this home
Fully renovated and move-in ready, this stunning Lake Emily retreat offers 99+/- feet of shoreline with private boat access, less than an hour from Madison. The beautifully updated interior features new flooring, fresh paint, trim, newer appliances, HVAC, air-conditioner, hot water heater, and new main-level windows. The kitchen offers oak cabinetry, granite countertops, and breathtaking lake views. Enjoy 2 bedrooms, 1.5 baths on the main level, plus a finished walkout lower level with an additional full bath, attached garage, and direct lake access. Relax on the spacious composite deck or rooftop patio overlooking the water. A detached 2-car garage provides plenty of space for boats and lake toys. Your lakefront escape is ready to enjoy!
Contact an agent
Home facts
- Year built:1974
- Listing ID #:2028925
- Added:3 day(s) ago
- Updated:July 30, 2026 at 02:46 PM
Rooms and interior
- Bedrooms:2
- Total bathrooms:3
- Full bathrooms:2
- Half bathrooms:1
- Bathrooms Description:At least 1 Tub, No Master Bedroom Bath
- Kitchen Description:Dishwasher, Disposal, Microwave, On Main Level, Range/Oven, Refrigerator
- Bedroom Description:Master Bedroom On Main Level
- Basement Description:8'+ Ceiling, Exposed, Full, Full Size Windows, Partially Finished, Walk Out/Outer Door
- Living area:1,398 sq. ft.
Heating and cooling
- Cooling:Central Air, Forced Air
- Heating:Forced Air, LP Gas, Radiant
Structure and exterior
- Year built:1974
- Building area:1,398 sq. ft.
- Lot area:0.63 Acres
- Architectural Style:Ranch
- Construction Materials:Stone, Vinyl
- Exterior Features:Deck, Patio
- Foundation Description:Poured Concrete
- Levels:1 Story
Schools
- High school:Waupun
- Middle school:Waupun
- Elementary school:Call School District
Utilities
- Water:Well
- Sewer:Private Septic System
Finances and disclosures
- Price:$415,000
- Price per sq. ft.:$296.85
- Tax amount:$3,564 (2025)
Features and amenities
- Laundry features:Dryer, Washer
- Amenities:Cable/Satellite Available, High Speed Internet, Water Softener
Parking
- Parking description:1 Car Garage, 2 Car Garage, Additional Garage(s), Garage - Attached, Garage - Basement Access, Garage - Detached
- Garage spaces:3
New listings near W11435 County AW Road
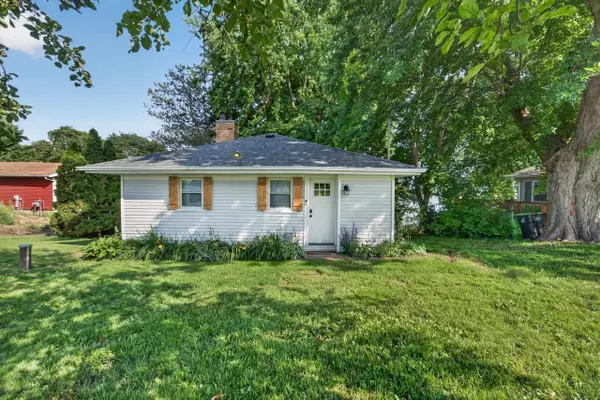 $349,900Active2 beds 1 baths846 sq. ft.
N9092 County Road FW, Randolph, WI 53956
MLS# 2027604Listed by: MHB REAL ESTATE $1Active3 beds 2 baths1,352 sq. ft.
N8839 Friesland Friesland Road, Randolph, WI 53956
MLS# 2027139Listed by: UNIFIED JONES AUCTION & REALTY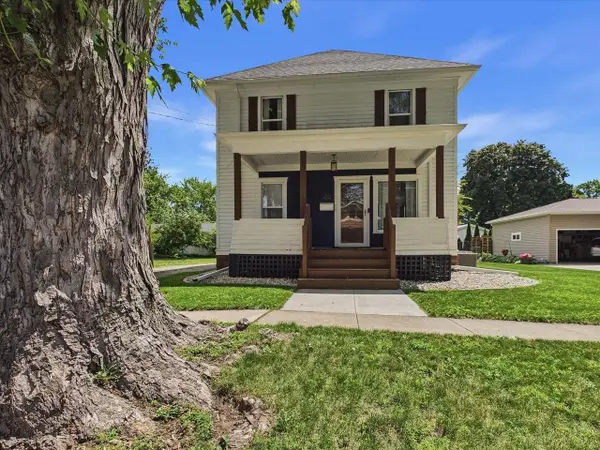
 $285,000Active3 beds 2 baths1,644 sq. ft.
450 2nd Street, Randolph, WI 53956
MLS# 2026557Listed by: CENTURY 21 AFFILIATED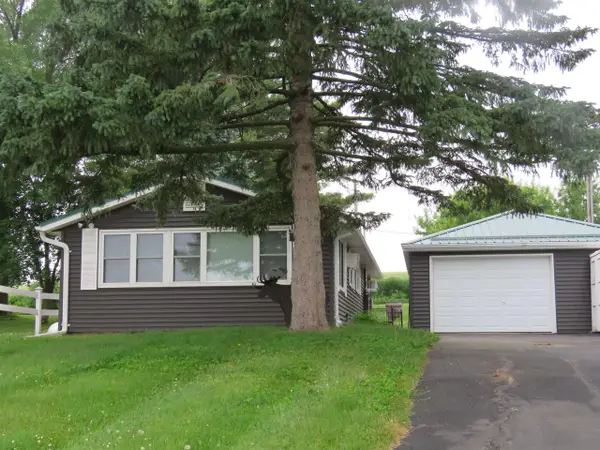 $335,000Active2 beds 1 baths960 sq. ft.
N9380 Idle Drive, Randolph, WI 53956
MLS# 2025741Listed by: NEHLS REALTY LLC $354,900Active2 beds 1 baths992 sq. ft.
N9296 Idle Hour Drive, Randolph, WI 53956
MLS# 2024928Listed by: QUADE REAL ESTATE $245,000Active5 beds 1 baths1,638 sq. ft.
203 Williams St, Randolph, WI 53956
MLS# 1964259Listed by: FATHOM REALTY, LLC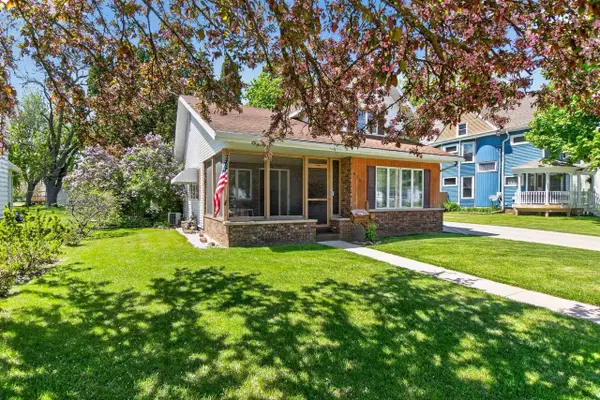 $235,000Active3 beds 1 baths1,326 sq. ft.
415 N High Street, Randolph, WI 53956
MLS# 2023130Listed by: REALTY OF AMERICA, LLC $387,111Active3 beds 2 baths1,401 sq. ft.
470 Nickolas Street, Randolph, WI 53956
MLS# 2022915Listed by: SMART START HOMES LLC $345,000Active3 beds 2 baths1,380 sq. ft.
412 United Circle, Randolph, WI 53956
MLS# 2020293Listed by: ASSURED CRE LLC


Protect your home and budget from life's surprises with an Assurant Home Warranty, backed by a partner that supports you through every step of homeownership. Explore Plans.
©2026 Century 21 Real Estate LLC. All rights reserved. CENTURY 21®, the CENTURY 21 Logo and C21® are service marks owned by Century 21 Real Estate LLC. Century 21 Real Estate LLC fully supports the principles of the Fair Housing Act and the Equal Opportunity Act. Each office is independently owned and operated. Listing information is deemed reliable but not guaranteed accurate.