
N4084 Sock Road, Reeseville, WI 53579
Local realty services provided by:CENTURY 21 Affiliated
N4084 Sock Road,Reeseville, WI 53579
$550,000
- 3 Beds
- 2 Baths
- 2,540 sq. ft.
- Single family
- Active
Listed by: kristine klodowski
Office: klodowski real estate
MLS#:2032241
Source:WI_WIREX_SCW
Price summary
- Price:$550,000
- Price per sq. ft.:$216.54
About this home
Properties like this don't come along often. Set on 10 beautiful acres, this thoughtfully designed 3-bedroom, 2-bath ranch offers the privacy and peaceful setting so many dream about. Built with energy-efficient envelope construction, you'll enjoy year-round comfort. The open-concept kitchen, dining, and living area is perfect for gathering, while multiple sunrooms and a spacious deck provide endless places to relax and take in the views. The finished exposed walk-out lower level features a wood-burning fireplace and a layout ideal for an in-law suite or guest space. Outside, you'll find a circle drive, beautifully landscaped yard, new siding and metal roof, new water heater, an attached garage with workshop AND an additional 39'-deep lower-level garage, plus a mix of open land, woods, and marsh that's perfect for nature lovers, hunters, or anyone craving elbow room.
Contact an agent
Home facts
- Year built:1982
- Listing ID #:2032241
- Added:46 day(s) ago
- Updated:October 25, 2026 at 02:50 PM
Rooms and interior
- Bedrooms:3
- Total bathrooms:2
- Full bathrooms:2
- Bathrooms Description:At least 1 Tub, No Master Bedroom Bath
- Kitchen Description:On Main Level, Range/Oven, Refrigerator
- Bedroom Description:Master Bedroom On Main Level
- Basement Description:Exposed, Finished, Full, Full Size Windows, Walk Out/Outer Door
- Living area:2,540 sq. ft.
Heating and cooling
- Cooling:Central Air, Forced Air
- Heating:Forced Air, LP Gas, Zoned Heating
Structure and exterior
- Year built:1982
- Building area:2,540 sq. ft.
- Lot area:10.09 Acres
- Architectural Style:Ranch
- Construction Materials:Stone, Vinyl
- Exterior Features:Deck
- Foundation Description:Poured Concrete
- Levels:1 Story
Schools
- High school:Dodgeland
- Middle school:Dodgeland
- Elementary school:Dodgeland
Utilities
- Water:Well
- Sewer:Private Septic System
Finances and disclosures
- Price:$550,000
- Price per sq. ft.:$216.54
- Tax amount:$4,011 (2025)
Features and amenities
- Laundry features:Dryer, Washer
- Amenities:Water Softener
Parking
- Parking description:2 Car Garage, Additional Garage(s), Garage - Attached, Garage - Basement Access, Garage Opener Included
- Garage spaces:2
New listings near N4084 Sock Road
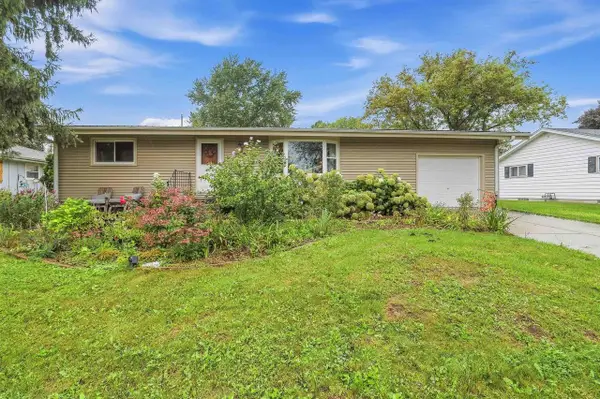 $199,900Active2 beds 1 baths800 sq. ft.
206 Sharp Avenue, Reeseville, WI 53379
MLS# 2033022Listed by: NEXTHOME MIDWEST $89,500Active1.6 Acres
N1926 River Oaks Road, Reeseville, WI 53579
MLS# 2029491Listed by: PLATNER REALTY $168,000Pending4 beds 2 baths1,376 sq. ft.
217 N Main Street, Reeseville, WI 53579
MLS# 2006913Listed by: EXP REALTY, LLC


Protect your home and budget from life's surprises with an Assurant Home Warranty, backed by a partner that supports you through every step of homeownership. Explore Plans.
©2026 Century 21 Real Estate LLC. All rights reserved. CENTURY 21®, the CENTURY 21 Logo and C21® are service marks owned by Century 21 Real Estate LLC. Century 21 Real Estate LLC fully supports the principles of the Fair Housing Act and the Equal Opportunity Act. Each office is independently owned and operated. Listing information is deemed reliable but not guaranteed accurate.