
5700 Breezy Pine Rd, Rhinelander, WI 54501
Local realty services provided by:CENTURY 21 Affiliated
5700 Breezy Pine Rd,Rhinelander, WI 54501
$310,000
- 2 Beds
- 1 Baths
- 825 sq. ft.
- Single family
- Pending
Listed by: linda moore
Office: first weber - rhinelander
MLS#:219407
Source:WI_GNMLS
Price summary
- Price:$310,000
- Price per sq. ft.:$375.76
About this home
Newer Country Home in Sugar Camp on a nice 2.57 Acre Lot. This property is Move in Ready and features 2 Bedrooms, 1 Bath, Stackable Washer/Dryer Unit, Large Kitchen with solid surface countertops and Stainless Appliances, in floor heat throughout, one Car Attached Garage, and a 30x24 Detached Garage for Extra Storage. The Septic System is sized for a 5 Bedroom Home allowing for future expansion. Call Today!
Contact an agent
Home facts
- Year built:2019
- Listing ID #:219407
- Added:1 day(s) ago
- Updated:October 16, 2026 at 07:56 AM
Rooms and interior
- Bedrooms:2
- Total bathrooms:1
- Full bathrooms:1
- Flooring:Laminate
- Kitchen Description:Dishwasher, Microwave, Range, Refrigerator
- Basement:Yes
- Living area:825 sq. ft.
Heating and cooling
- Heating:Hot Water, Propane, Radiant Floor
Structure and exterior
- Roof:Composition, Shingle
- Year built:2019
- Building area:825 sq. ft.
- Lot area:2.57 Acres
- Lot Features:Level, Private, Retaining Wall, Rural Lot, Secluded, Wooded
- Architectural Style:One Story
- Construction Materials:Frame
- Exterior Features:Propane Tank Owned
- Foundation Description:Slab
- Levels:1 Story
Utilities
- Water:Drilled Well
- Sewer:Conventional Sewer
Finances and disclosures
- Price:$310,000
- Price per sq. ft.:$375.76
- Tax amount:$1,008 (2025)
Features and amenities
- Appliances:Refrigerator
- Laundry features:Main Level, Washer / Dryer
- Amenities:Garden
Parking
- Total parking spaces:3
- Parking description:Detached, Driveway, Garage, One Car Garage, Storage, Two Car Garage
- Garage:Yes
- Garage spaces:1
New listings near 5700 Breezy Pine Rd
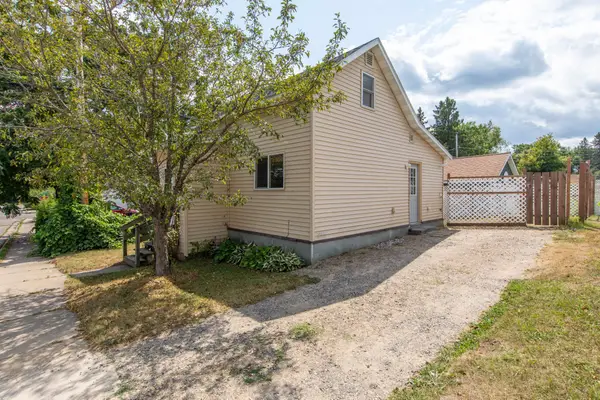 $109,000Pending2 beds 1 baths707 sq. ft.
15 W Montrose St, Rhinelander, WI 54501
MLS# 219120Listed by: LAKELAND REALTY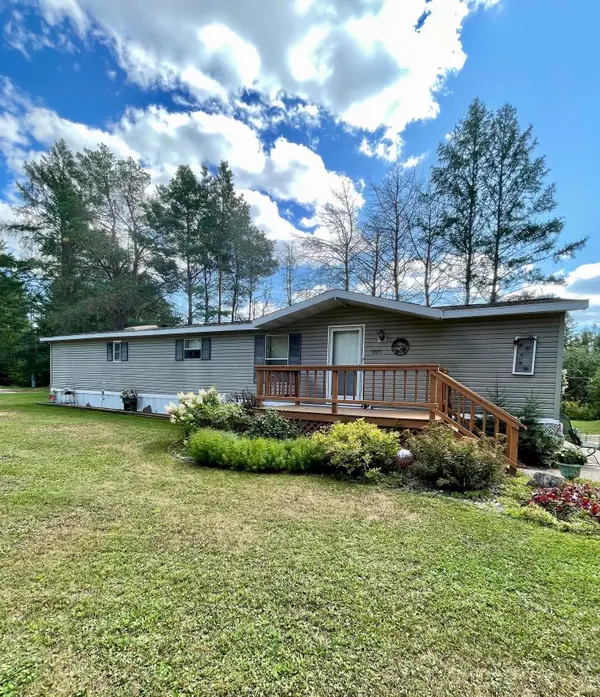 $110,000Pending2 beds 1 baths980 sq. ft.
4889 W Prairie Trl #4889, Rhinelander, WI 54501
MLS# 219142Listed by: KEY INSIGHT, LLC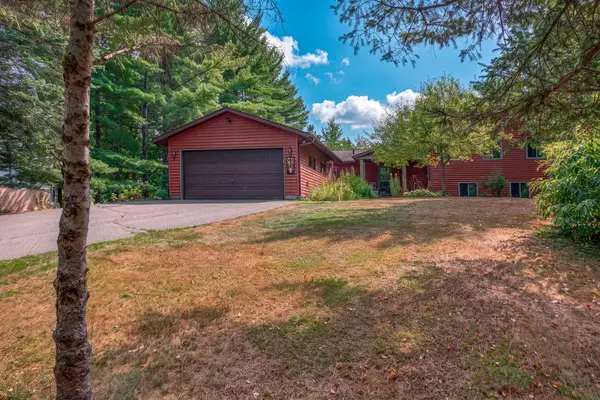 $729,000Pending3 beds 3 baths3,913 sq. ft.
W129 Hildebrand Lake Rd, Rhinelander, WI 54501
MLS# 219228Listed by: TWENTY-TWO RE LLC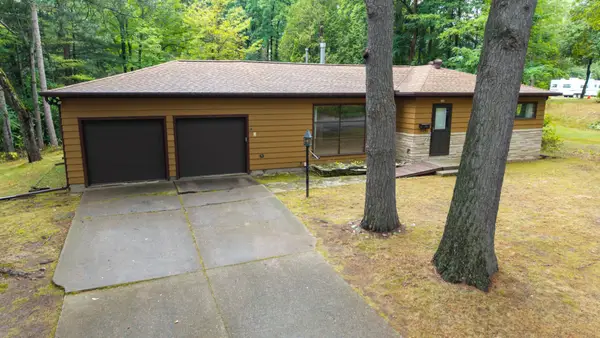 $239,900Pending3 beds 2 baths1,736 sq. ft.
348 Annette Ct, Rhinelander, WI 54501
MLS# 219250Listed by: LAKELAND REALTY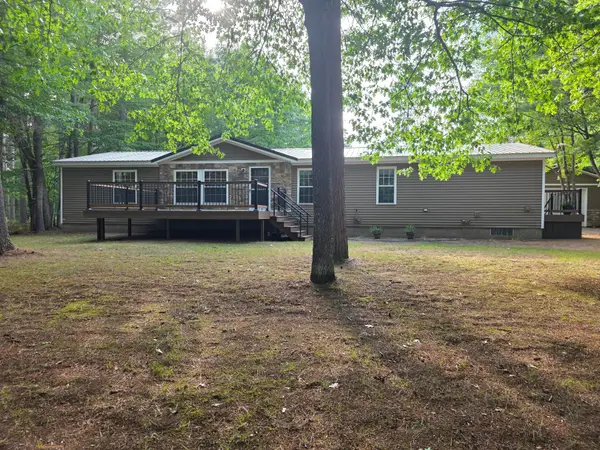 $325,000Pending3 beds 2 baths1,904 sq. ft.
4357 Forest Ln, Rhinelander, WI 54501
MLS# 219410Listed by: WOODLAND LAKES REALTY, LLC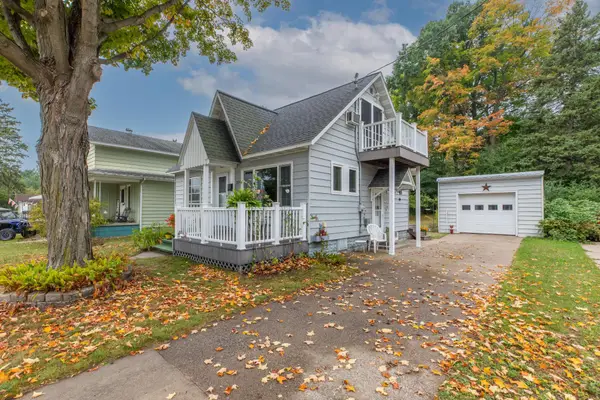 $199,000Pending2 beds 2 baths1,032 sq. ft.
324 Oak St, Rhinelander, WI 54501
MLS# 219422Listed by: LAKELAND REALTY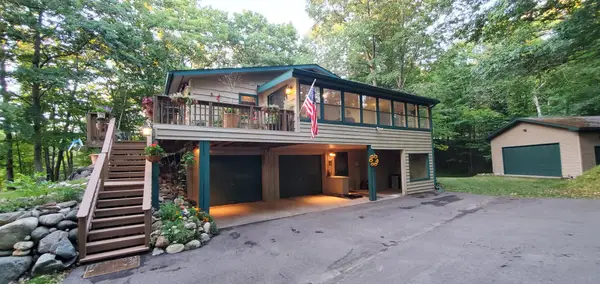 $459,500Pending3 beds 3 baths2,970 sq. ft.
3459 Rocky Shores Rd, Rhinelander, WI 54501
MLS# 219455Listed by: FIRST WEBER - RHINELANDER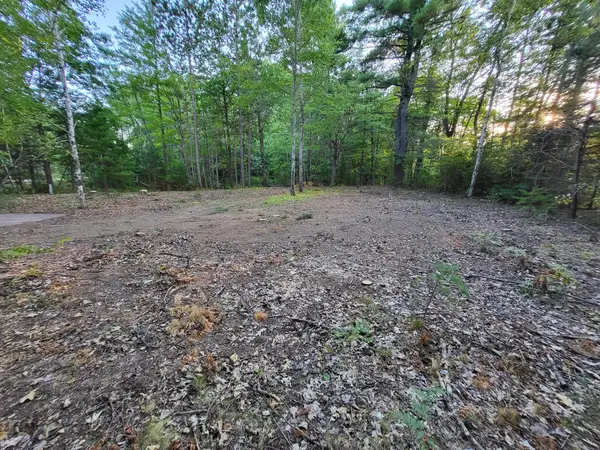 $19,500Pending1.01 Acres
ON N Faust Lake Rd, Rhinelander, WI 54501
MLS# 219462Listed by: FIRST WEBER - RHINELANDER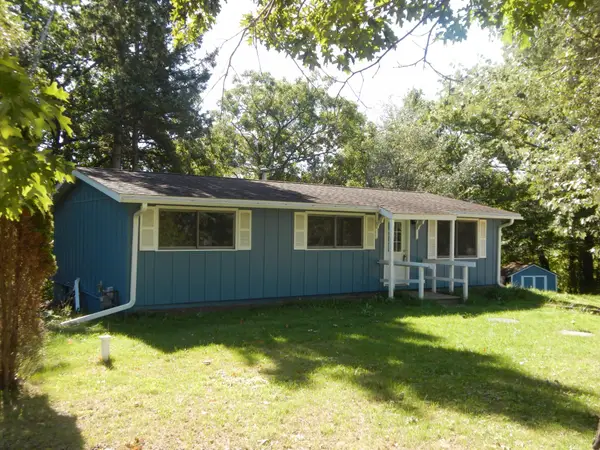 $339,900Pending3 beds 1 baths1,008 sq. ft.
7373 Hwy 8, Rhinelander, WI 54501
MLS# 219477Listed by: RE/MAX INVEST, LLC


Protect your home and budget from life's surprises with an Assurant Home Warranty, backed by a partner that supports you through every step of homeownership. Explore Plans.
©2026 Century 21 Real Estate LLC. All rights reserved. CENTURY 21®, the CENTURY 21 Logo and C21® are service marks owned by Century 21 Real Estate LLC. Century 21 Real Estate LLC fully supports the principles of the Fair Housing Act and the Equal Opportunity Act. Each office is independently owned and operated. Listing information is deemed reliable but not guaranteed accurate.