
6739 Maple Rd, Rhinelander, WI 54501
Local realty services provided by:CENTURY 21 Affiliated
Listed by: david eliason
Office: eliason realty - eagle river
MLS#:218380
Source:WI_GNMLS
Price summary
- Price:$1,500,000
- Price per sq. ft.:$426.14
About this home
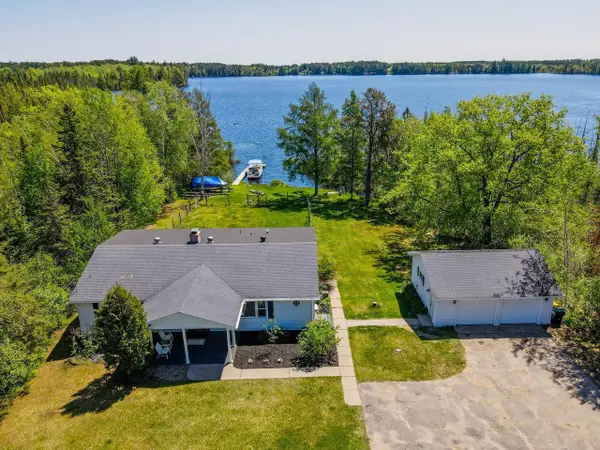
Exceptional craftsmanship & unforgettable views come together on the shores of crystal clear Sugar Camp Lake. With 252' of sand frontage & 1.5 beautifully wooded acres, this extensively rebuilt home offers the rare opportunity to own a truly turnkey lakefront property. Taken down to the floor joists & thoughtfully expanded just a few years ago, the home was meticulously reconstructed by the seller, an experienced contractor, who spared no expense in quality & design while building what was intended to be a forever home. Inside, you'll find 5BR & 3.5 BA, including a stunning main-level primary en-suite with vaulted ceilings, a curbless walk-in shower, soaking tub, walk-in closet, power shades, & dedicated HVAC. The open-concept living space features a custom brick gas fireplace, granite countertops, a farmhouse sink, soft-close cabinetry with pull-out shelves, an oversized walk-in pantry, new appliances, new flooring, & new plumbing throughout. Outside, enjoy the ultimate Northwoods lifestyle with a private boat landing, expansive wraparound deck, & a beautiful new stone lakeside sitting area & walkway currently being completed (see virtual renderings). Mature maple trees create a beautiful setting, while the included additional lake lot that includes your own private landing, provides room to build a guest house or detached garage. Sugar Camp Lake is one of the area's hidden gems; a 519-acre full-recreation lake known for its clear water, outstanding swimming, & beautiful sandy shoreline. With no public boat launch, boating & fishing pressure remain remarkably light, offering exceptional opportunities for panfish & walleye fishing in a peaceful setting. Conveniently located between Eagle River, Rhinelander, & Three Lakes, you'll enjoy easy access to dining, shopping, golf, snowmobiling, & countless year-round recreational activities. Offered fully furnished, with only a short list of exclusions, this is a rare opportunity to begin enjoying lake life from day one!...
Contact an agent
Home facts
- Listing ID #:218380
- Added:1 day(s) ago
- Updated:July 09, 2026 at 10:00 PM
Rooms and interior
- Bedrooms:5
- Total bathrooms:4
- Full bathrooms:3
- Half bathrooms:1
- Flooring:Carpet, Tile
- Kitchen Description:Dishwasher, Electric Oven, Electric Range, Microwave, Pantry, Refrigerator
- Basement:Yes
- Basement Description:Daylight, Egress Windows, Exterior Entry, Full, Interior Entry, Partially Finished, Walk Out Access
- Living area:3,520 sq. ft.
Heating and cooling
- Cooling:Central Air
- Heating:Forced Air, Natural Gas, Zoned
- Central air:Yes
Structure and exterior
- Roof:Composition, Shingle
- Building area:3,520 sq. ft.
- Lot area:1.51 Acres
- Lot Features:Lake Front
- Architectural Style:Ranch
- Construction Materials:Concrete Composite, Frame
- Exterior Features:Covered, Deck, Dock, Gravel Driveway, Landscaping, Patio
- Foundation Description:Block, Poured
- Levels:1 Story
Schools
- High school:ON Three Lakes
- Middle school:ON Three Lakes
- Elementary school:ON Sugar Camp
Utilities
- Water:Drilled Well
- Sewer:Conventional Sewer, County Septic Maint. Program - Yes
Finances and disclosures
- Price:$1,500,000
- Price per sq. ft.:$426.14
- Tax amount:$3,341 (2025)
Features and amenities
- Appliances:Refrigerator, Washer
- Laundry features:Dryer, Washer
- Amenities:Pantry, Patio
Parking
- Parking description:Driveway, Garage, Heated Garage, One Car Garage
- Garage:Yes
- Garage spaces:1
New listings near 6739 Maple Rd
- New
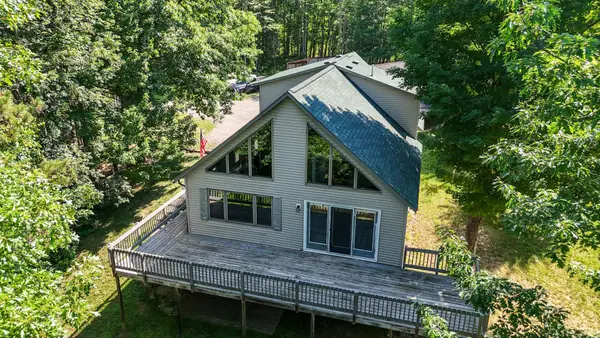 $319,000Active3 beds 2 baths1,500 sq. ft.
1715 Melody Ln, Rhinelander, WI 54501
MLS# 218357Listed by: LAKELAND REALTY - New
 $36,000Active1.73 Acres
PE-1722 Old Oak Trl, Rhinelander, WI 54501
MLS# 218333Listed by: TWENTY-TWO RE LLC - New
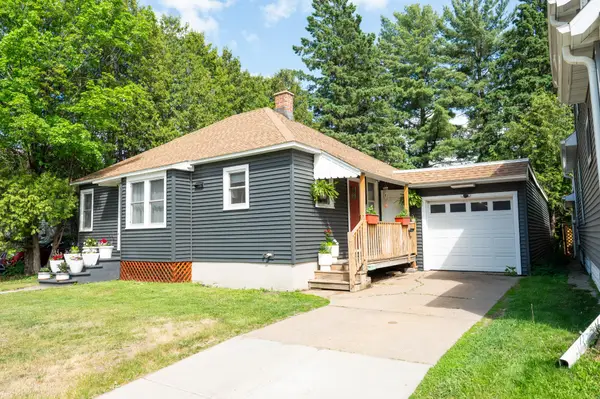 $189,900Active2 beds 1 baths866 sq. ft.
710 Stevens St N, Rhinelander, WI 54501
MLS# 218324Listed by: REAL BROKER, LLC - New
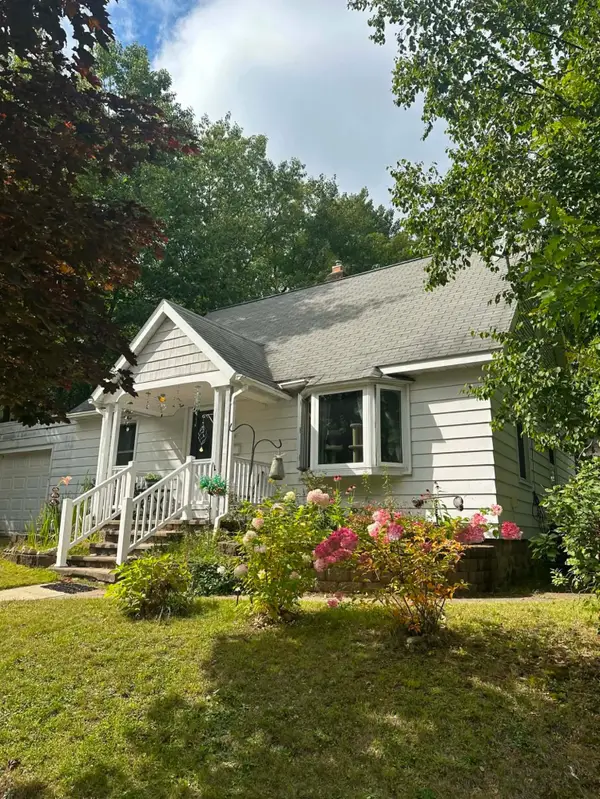 $193,500Active3 beds 2 baths1,300 sq. ft.
318 Highview Pkwy, Rhinelander, WI 54501
MLS# 218323Listed by: QUORUM ENTERPRISES, INC. - New
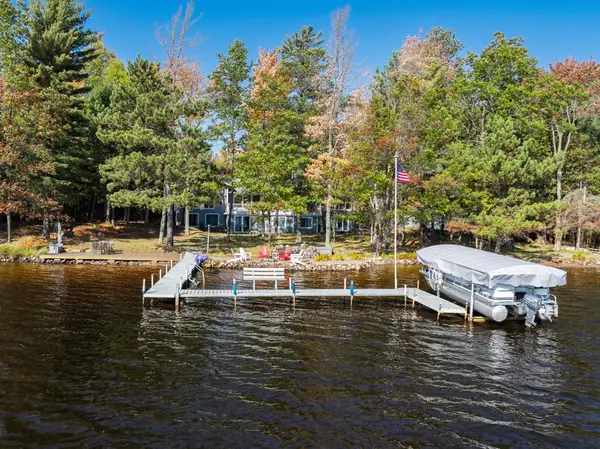 $1,250,000Active3 beds 4 baths3,680 sq. ft.
4245 North Shore Dr, Rhinelander, WI 54501
MLS# 218298Listed by: REDMAN REALTY GROUP, LLC 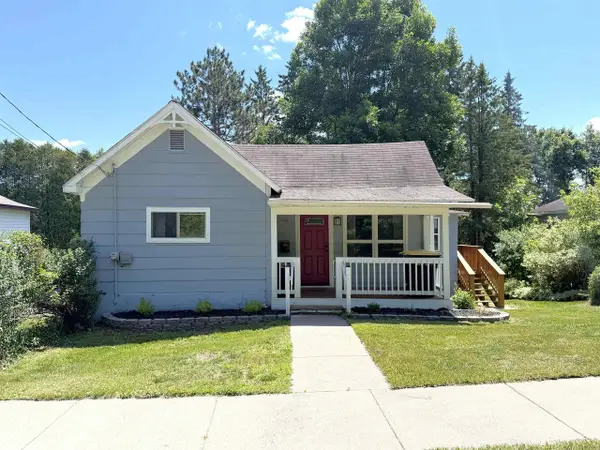 $119,900Pending1 beds 1 baths682 sq. ft.
930 Eagle Street, Rhinelander, WI 54501
MLS# 2027278Listed by: SHOREWEST, REALTORS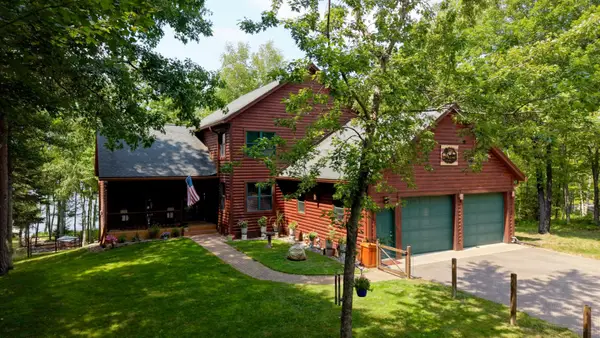 $879,000Pending3 beds 3 baths3,090 sq. ft.
5283 Pine Lake Ln S, Rhinelander, WI 54501
MLS# 218246Listed by: SHOREWEST - RHINELANDER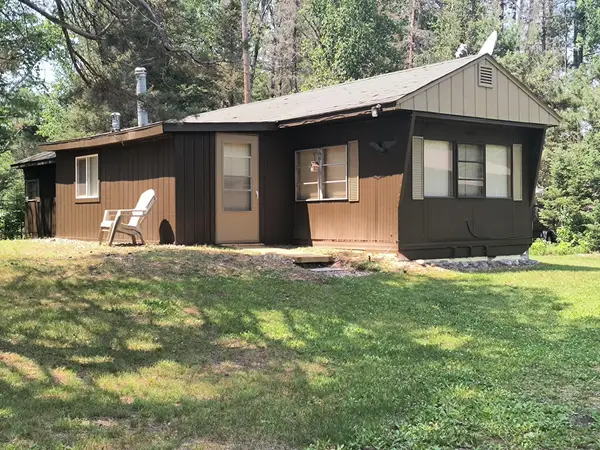 $149,900Pending2 beds 1 baths864 sq. ft.
5409 Spafford Rd, Rhinelander, WI 54501
MLS# 218239Listed by: FIRST WEBER - RHINELANDER- New
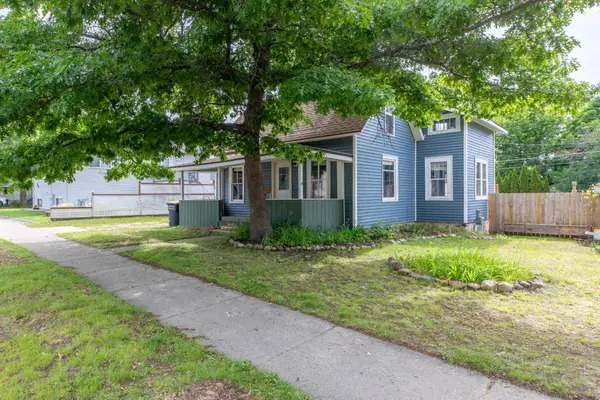 $147,500Active3 beds 1 baths1,094 sq. ft.
622 Brown St N, Rhinelander, WI 54501
MLS# 218174Listed by: LAKELAND REALTY - New
 $499,000Active4 beds 2 baths3,111 sq. ft.
4186 STATE HIGHWAY 17, Rhinelander, WI 54501
MLS# 22602984Listed by: LAKELAND REALTY


Protect your home and budget from life's surprises with an Assurant Home Warranty, backed by a partner that supports you through every step of homeownership. Explore Plans.
©2026 Century 21 Real Estate LLC. All rights reserved. CENTURY 21®, the CENTURY 21 Logo and C21® are service marks owned by Century 21 Real Estate LLC. Century 21 Real Estate LLC fully supports the principles of the Fair Housing Act and the Equal Opportunity Act. Each office is independently owned and operated. Listing information is deemed reliable but not guaranteed accurate.