3760 Hubertus Rd, Richfield, WI 53033
Local realty services provided by:CENTURY 21 Affiliated
3760 Hubertus Rd,Richfield, WI 53033
$699,999
- 3 Beds
- 3 Baths
- 2,006 sq. ft.
- Single family
- Active
Listed by: christopher gomes
Office: johnson realty & associates llc.
MLS#:1973837
Source:WI_METROMLS
Price summary
- Price:$699,999
- Price per sq. ft.:$348.95
About this home
Come explore this unique style customized farmhouse- situated on spacious double lot in Hubertus, set on nearly one acre. This home features 3 bedrooms, 2.5 baths, first floor suite dual closets, along with a 2.5-car detached garage that provides ample space for vehicles, hobbies and equipped with 220-volt service. The quality craftsmanship and thoughtful customization throughout create a truly inviting atmosphere. The kitchen provides abundant cabinet pantry storage, complemented by granite countertops. LVP spans on the main level, enhanced by charming farmhouse-style sliding doors. The finished lower level offers additional living space complete with a bar, full bath & space for an office or future bedroom. Outside, enjoy a beautifully designed patio & lanscaped yard.
Contact an agent
Home facts
- Year built:1955
- Listing ID #:1973837
- Added:13 day(s) ago
- Updated:August 12, 2026 at 03:05 PM
Rooms and interior
- Bedrooms:3
- Total bathrooms:3
- Full bathrooms:2
- Half bathrooms:1
- Rooms Total:7
- Basement Description:Block, Full
- Living area:2,006 sq. ft.
Heating and cooling
- Cooling:Central Air
- Heating:Forced Air, Natural Gas
- Central air:Yes
Structure and exterior
- Year built:1955
- Building area:2,006 sq. ft.
- Lot area:0.92 Acres
- Architectural Style:Cape Cod
- Construction Materials:Stone, Vinyl
- Levels:15 Story
Schools
- High school:Hartford
Utilities
- Sewer:Septic System
Finances and disclosures
- Price:$699,999
- Price per sq. ft.:$348.95
- Tax amount:$2,241 (2025)
Features and amenities
- Appliances:Dishwasher, Disposal, Dryer, Microwave, Oven, Refrigerator, Washer
Parking
- Garage:Yes
- Garage spaces:2.5
New listings near 3760 Hubertus Rd
- New
 $829,900Active3 beds 3 baths2,200 sq. ft.
4475 Blake Ct, Richfield, WI 53017
MLS# 1975208Listed by: LIGHTNING REALTY LLC  $619,990Pending4 beds 3 baths2,755 sq. ft.
3022 Nostalgic Ct, Richfield, WI 53033
MLS# 1974980Listed by: KEENE REALTY GROUP $449,900Pending3 beds 3 baths1,433 sq. ft.
1586 Highland Ave, Richfield, WI 53033
MLS# 1974580Listed by: ABUNDANCE REAL ESTATE $429,900Pending3 beds 2 baths2,500 sq. ft.
1420 Mount Ln, Richfield, WI 53033
MLS# 1974150Listed by: COLDWELL BANKER REALTY $949,900Active5 beds 3 baths3,275 sq. ft.
130 Plat Rd, Richfield, WI 53017
MLS# 1974063Listed by: KELLER WILLIAMS PRESTIGE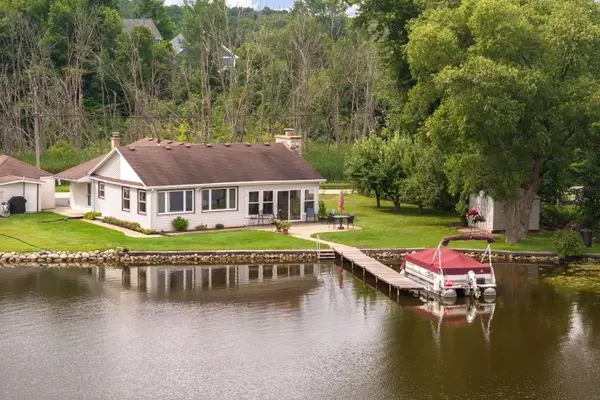 $529,900Pending2 beds 1 baths1,558 sq. ft.
3464 South Shore Dr, Richfield, WI 53033
MLS# 1973818Listed by: COLDWELL BANKER REALTY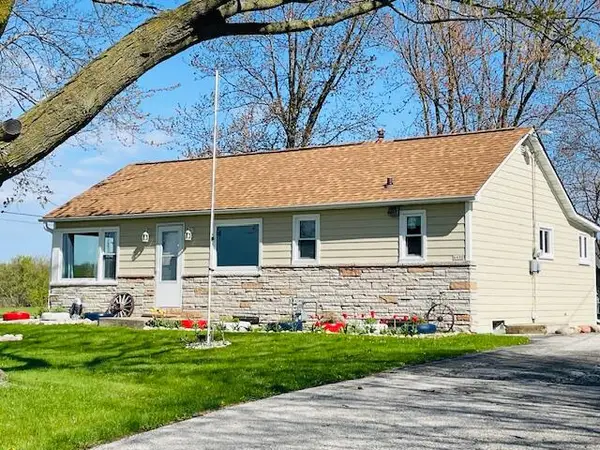 $314,000Active2 beds 1 baths1,000 sq. ft.
4490 County Highway Q, Richfield, WI 53017
MLS# 1973540Listed by: PREMIER POINT REALTY LLC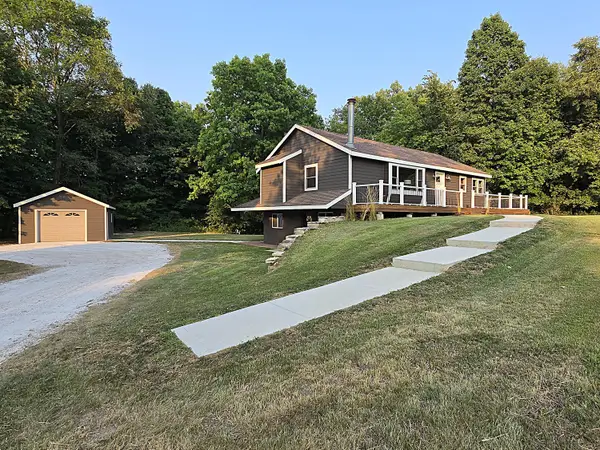 $599,900Pending3 beds 3 baths1,911 sq. ft.
1978 State Highway 164, Richfield, WI 53076
MLS# 1973400Listed by: TERRANOVA REAL ESTATE
 $649,900Pending4 beds 3 baths3,430 sq. ft.
1753 Whispering Woods Ct, Richfield, WI 53076
MLS# 1973171Listed by: CENTURY 21 BENEFIT REALTY


Protect your home and budget from life's surprises with an Assurant Home Warranty, backed by a partner that supports you through every step of homeownership. Explore Plans.
©2026 Century 21 Real Estate LLC. All rights reserved. CENTURY 21®, the CENTURY 21 Logo and C21® are service marks owned by Century 21 Real Estate LLC. Century 21 Real Estate LLC fully supports the principles of the Fair Housing Act and the Equal Opportunity Act. Each office is independently owned and operated. Listing information is deemed reliable but not guaranteed accurate.