
W10306 Czech Rd, Richford, WI 54982
Local realty services provided by:CENTURY 21 North East
W10306 Czech Rd,Richford, WI 54982
$369,000
- 4 Beds
- 2 Baths
- 2,000 sq. ft.
- Single family
- Active
Listed by: outdoor dreams team*
Office: keller williams realty-milwaukee southwest
MLS#:1986262
Source:WIREX via Metro MLS
Price summary
- Price:$369,000
- Price per sq. ft.:$184.5
About this home
If you are looking for a great home for a seasonal property or vacation rental, look no further! Built with concrete walls and log siding, this provides the cabin feel. 10 acres with trails allow you to get out and explore. A fully finished and exposed basement expands the living area. A large detached garage lets you store all of your toys! Enjoy the peace and quiet of the large deck. Wood flooring, wood accents, and carpet on the first floor are warm and inviting. The concrete constructions allows for low energy costs! Enjoy the surrounding outdoor recreation for all four seasons!
Contact an agent
Home facts
- Year built:2005
- Listing ID #:1986262
- Added:19 day(s) ago
- Updated:November 15, 2026 at 04:40 PM
Rooms and interior
- Bedrooms:4
- Total bathrooms:2
- Full bathrooms:2
- Rooms Total:8
- Basement Description:Finished, Full, Poured Concrete, Walk Out/Outer Door
- Living area:2,000 sq. ft.
Heating and cooling
- Heating:Forced Air, Wood
Structure and exterior
- Year built:2005
- Building area:2,000 sq. ft.
- Lot area:10.06 Acres
- Architectural Style:Ranch
- Construction Materials:Log
- Levels:1 Story, Exposed Basement
Schools
- High school:Wautoma
- Middle school:Parkside
Utilities
- Sewer:Septic System
Finances and disclosures
- Price:$369,000
- Price per sq. ft.:$184.5
- Tax amount:$2,855 (2025)
Features and amenities
- Appliances:Dishwasher, Dryer, Microwave, Range, Refrigerator, Washer
Parking
- Parking description:Unpaved
- Garage:Yes
- Garage spaces:2.5
New listings near W10306 Czech Rd
 $599,900Active4 beds 2 baths2,444 sq. ft.
N617 N Curtis Lake Lane, COLOMA, WI 54930
MLS# 50331906Listed by: FIRST WEBER, INC. $375,000Active3 beds 2 baths3,200 sq. ft.
N1531 County B Road, Coloma, WI 54930
MLS# 2028795Listed by: EXP REALTY, LLC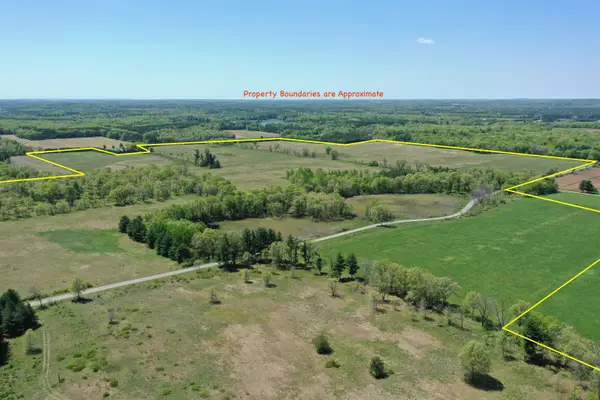 $1,145,000Pending229.52 Acres
Czech Road, COLOMA, WI 54930
MLS# 50326149Listed by: WHITETAIL PROPERTIES REAL ESTATE, LLC


Protect your home and budget from life's surprises with an Assurant Home Warranty, backed by a partner that supports you through every step of homeownership. Explore Plans.
©2026 Century 21 Real Estate LLC. All rights reserved. CENTURY 21®, the CENTURY 21 Logo and C21® are service marks owned by Century 21 Real Estate LLC. Century 21 Real Estate LLC fully supports the principles of the Fair Housing Act and the Equal Opportunity Act. Each office is independently owned and operated. Listing information is deemed reliable but not guaranteed accurate.