N5802 Johnson Rd, Richmond, WI 53115
Local realty services provided by:CENTURY 21 Affiliated
N5802 Johnson Rd,Richmond, WI 53115
$1,100,000
- 4 Beds
- 3 Baths
- 1,837 sq. ft.
- Single family
- Active
Listed by: paul kranstover
Office: coldwell banker real estate one
MLS#:1973982
Source:WI_METROMLS
Price summary
- Price:$1,100,000
- Price per sq. ft.:$598.8
About this home
Beautiful country estate on 50 acres. Horses allowed, barn has 3 paddocks and is large enough to store your camper. Plenty of fields to graze your horses. Paved driveway leads to your 4 bedroom home with 3 full baths. Three car attached garage and a walkout basement. Out buildings include a barn approximately 42 x 90 built in 2008 with 100 amp service and a 30 x 70 building built in 2015 with concrete floors and a small office. Lots of room for your stuff. Bordering the Turtle Creek Wildlife Area with lots of wildlife. Creek is navigable for canoeing or kayaking. Portion of the property is cultivated and leased to a farmer until the end of 2027. Property being sold in ''As Is Condition.''
Contact an agent
Home facts
- Year built:2003
- Listing ID #:1973982
- Added:50 day(s) ago
- Updated:September 19, 2026 at 03:07 PM
Rooms and interior
- Bedrooms:4
- Total bathrooms:3
- Full bathrooms:3
- Rooms Total:7
- Basement Description:8+ Ceiling, Full, Full Size Windows, Partially Finished, Poured Concrete, Shower, Sump Pump, Walk Out/Outer Door
- Living area:1,837 sq. ft.
Heating and cooling
- Heating:Electric, Forced Air
Structure and exterior
- Year built:2003
- Building area:1,837 sq. ft.
- Lot area:50.04 Acres
- Lot Features:Borders Public Land, Rural, Wetlands
- Architectural Style:Ranch
- Construction Materials:Vinyl
- Levels:1 Story, Exposed Basement
Schools
- High school:Delavan-Darien
- Middle school:Phoenix
Utilities
- Sewer:Septic System
Finances and disclosures
- Price:$1,100,000
- Price per sq. ft.:$598.8
- Tax amount:$4,556 (2025)
Parking
- Parking description:Paved
- Garage:Yes
- Garage spaces:3
New listings near N5802 Johnson Rd
- New
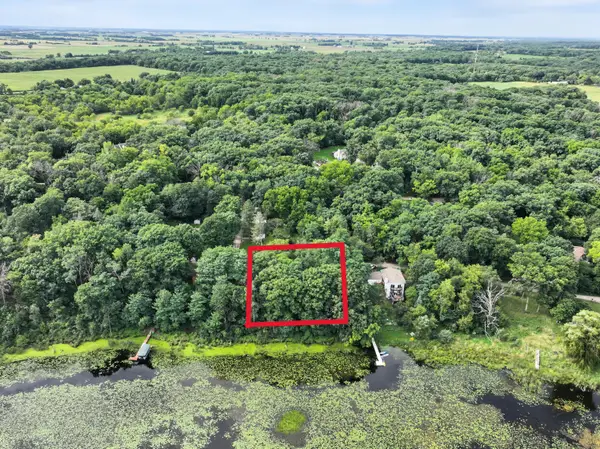 $59,500Active0.33 Acres
Lts 16-18 Lake Rd, Richmond, WI 53115
MLS# 1981230Listed by: SHOREWEST REALTORS, INC.  $619,900Active3 beds 3 baths2,300 sq. ft.
W9002 Lake Lorraine Rd, Richmond, WI 53115
MLS# 1978780Listed by: LISTWITHFREEDOM.COM
 $369,900Active3 beds 2 baths1,471 sq. ft.
W9077 County Road A, Delavan, WI 53115
MLS# 2031003Listed by: CENTURY 21 AFFILIATED $99,500Pending1 beds 1 baths450 sq. ft.
W8799 Hickory Rd, Richmond, WI 53115
MLS# 1976600Listed by: SHOREWEST REALTORS, INC.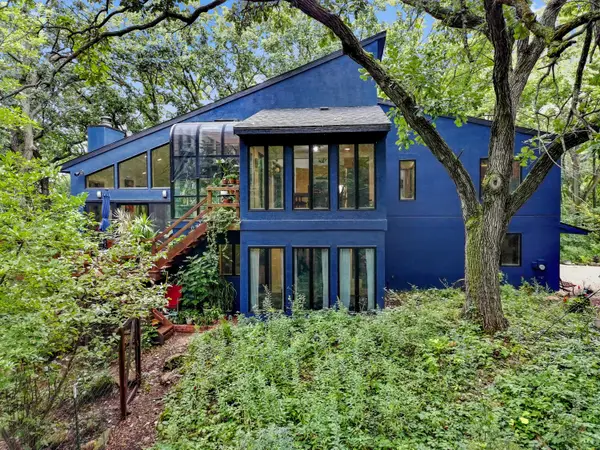 $799,700Active3 beds 3 baths2,452 sq. ft.
W8114 Nature Dr, Richmond, WI 53190
MLS# 1976147Listed by: @PROPERTIES $38,000Pending0.32 Acres
Lt12 Walnut Rd, Richmond, WI 53115
MLS# 1975843Listed by: CRENSHAW REALTY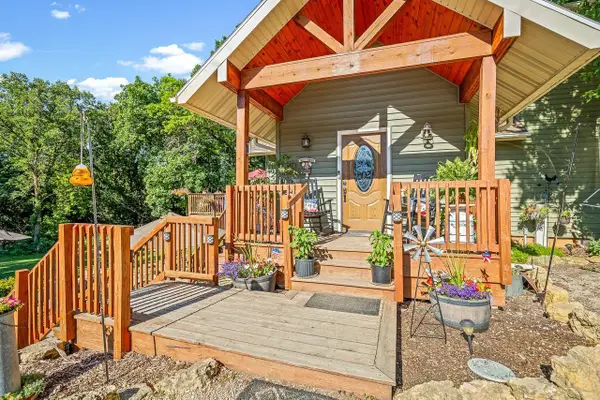 $680,000Pending3 beds 3 baths2,040 sq. ft.
W7911 Territorial Road, Delavan, WI 53115
MLS# 2028749Listed by: SMART HOME REALTY- Open Sat, 10am to 12pm
 $224,900Active2 beds 1 baths1,211 sq. ft.
W8846 Hickory Drive, Delavan, WI 53115
MLS# 2025654Listed by: THE RELOCATION AGENCY, LLC.


Protect your home and budget from life's surprises with an Assurant Home Warranty, backed by a partner that supports you through every step of homeownership. Explore Plans.
©2026 Century 21 Real Estate LLC. All rights reserved. CENTURY 21®, the CENTURY 21 Logo and C21® are service marks owned by Century 21 Real Estate LLC. Century 21 Real Estate LLC fully supports the principles of the Fair Housing Act and the Equal Opportunity Act. Each office is independently owned and operated. Listing information is deemed reliable but not guaranteed accurate.