387 Drumlin Loop, Ripon, WI 54971
Local realty services provided by:CENTURY 21 Affiliated
387 Drumlin Loop,Ripon, WI 54971
$679,999
- 4 Beds
- 3 Baths
- 3,105 sq. ft.
- Single family
- Active
Listed by: kathy zeratsky, cass loberg
Office: better homes and gardens real estate special properties
MLS#:2034609
Source:WI_WIREX_SCW
Price summary
- Price:$679,999
- Price per sq. ft.:$219
About this home
The ease of ranch living with room for so much more. Built in 2022, this inviting 4-bedroom, 3-bath home offers nearly 1,700 sq. ft. of comfortable main-floor living with an open-concept design, cozy gas fireplace, and private primary suite. The beautifully finished walkout lower level brings the total to 3,105 finished sq. ft., adding a bedroom, full bath, second gas fireplace, and wonderful flexibility for entertaining, guests, hobbies, or simply spreading out. Enjoy the .47-acre lot from the composite deck or patio, already plumbed for a future hot tub. One of the best features the big, costly projects are already done. Enjoy the convenience of newer construction, the comfort of main-floor living, and the freedom to make the space your own. Move right in and spend more time enjoying life instead of tackling projects. Measurements are approximate.
Contact an agent
Home facts
- Year built:2022
- Listing ID #:2034609
- Added:1 day(s) ago
- Updated:October 15, 2026 at 01:08 PM
Rooms and interior
- Bedrooms:4
- Total bathrooms:3
- Full bathrooms:3
- Bathrooms Description:Master Bedroom Bath, Master Bedroom Bath: Full, Master Bedroom Bath: Walk-In Shower
- Kitchen Description:Dishwasher, Microwave, On Main Level, Range/Oven, Refrigerator
- Bedroom Description:Master Bedroom On Main Level, Walk-In Closet(s)
- Basement Description:8'+ Ceiling, Exposed, Finished, Full, Full Size Windows, Walk Out/Outer Door
- Living area:3,105 sq. ft.
Heating and cooling
- Cooling:Central Air, Forced Air
- Heating:Forced Air, Natural Gas
Structure and exterior
- Year built:2022
- Building area:3,105 sq. ft.
- Lot area:0.47 Acres
- Architectural Style:Ranch
- Construction Materials:Stone, Vinyl
- Exterior Features:Deck
- Levels:1 Story
Schools
- High school:Ripon
- Middle school:Ripon
- Elementary school:Call School District
Utilities
- Water:Municipal Water
- Sewer:Municipal Sewer
Finances and disclosures
- Price:$679,999
- Price per sq. ft.:$219
- Tax amount:$6,828 (2025)
Features and amenities
- Laundry features:Dryer, Washer
- Amenities:Cathedral/Vaulted Ceiling, Water Softener
Parking
- Parking description:3 Car Garage, Garage - Attached, Garage Opener Included
- Garage spaces:3
New listings near 387 Drumlin Loop
- New
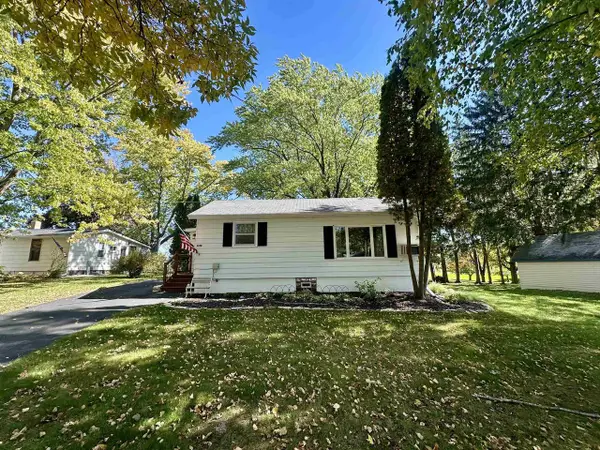 $249,900Active2 beds 1 baths780 sq. ft.
N5170 Forest Glen Beach Road, Ripon, WI 54971
MLS# 2034153Listed by: REAL BROKER LLC - New
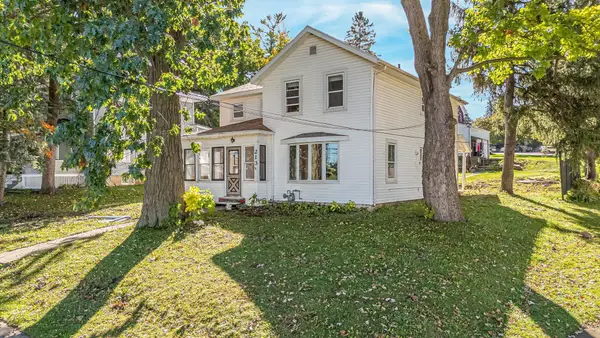 $225,000Active5 beds 2 baths1,366 sq. ft.
213 State Street, RIPON, WI 54971
MLS# 50333791Listed by: BEISER REALTY, LLC - Open Sun, 12 to 2pmNew
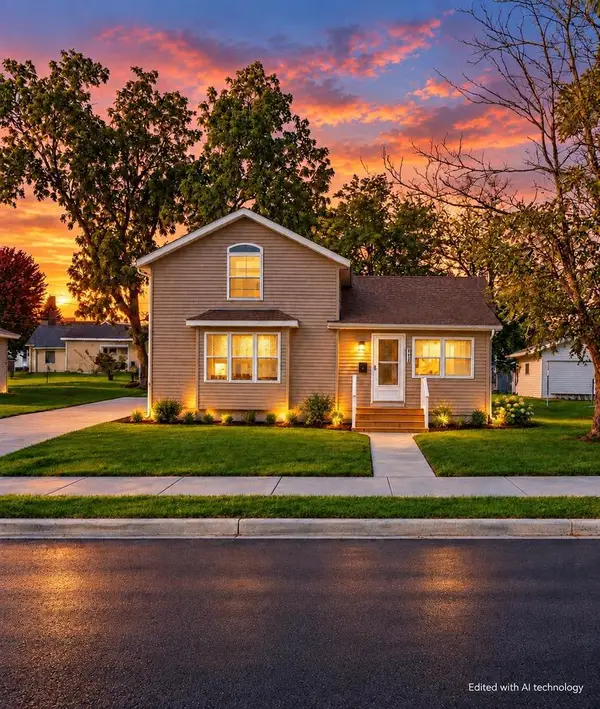 $214,900Active3 beds 2 baths1,172 sq. ft.
326 Seward Street, Ripon, WI 54971
MLS# 2033974Listed by: BETTER HOMES AND GARDENS REAL ESTATE SPECIAL PROPERTIES - New
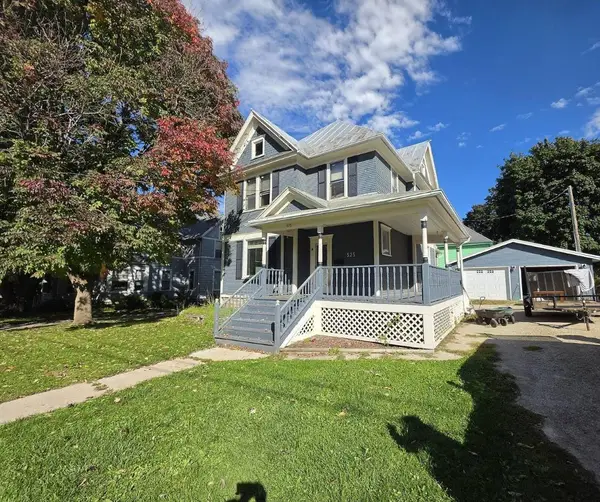 $229,900Active4 beds 2 baths1,986 sq. ft.
525 Ransom Street, Ripon, WI 54971
MLS# 2033969Listed by: MY PROPERTY SHOPPE LLC 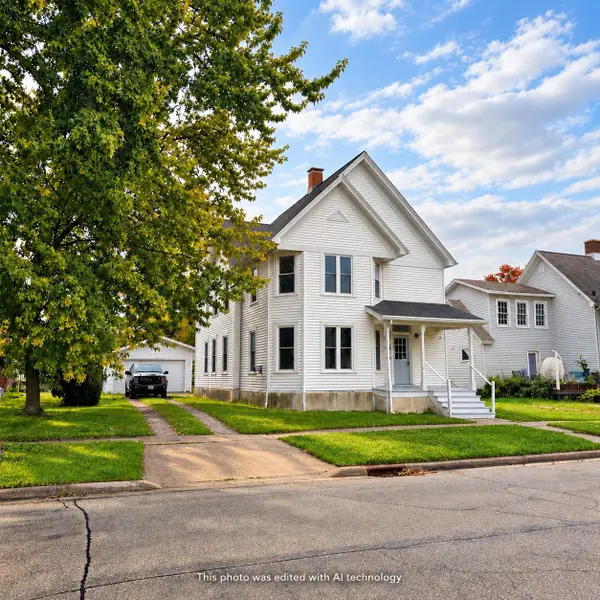 $209,900Active4 beds 2 baths2,480 sq. ft.
411 E Jackson Street, Ripon, WI 54971
MLS# 2033866Listed by: BETTER HOMES AND GARDENS REAL ESTATE SPECIAL PROPERTIES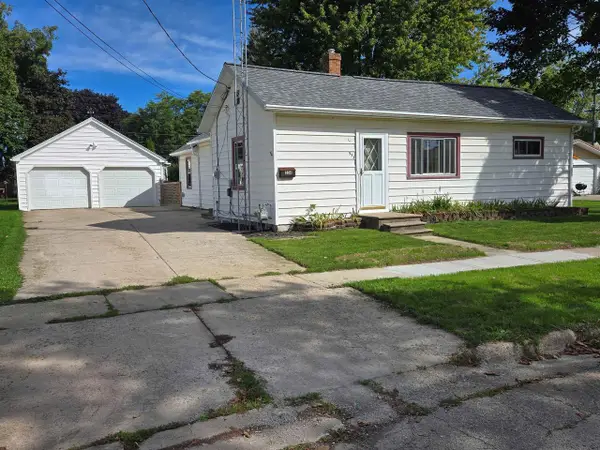
 $198,800Active2 beds 1 baths1,002 sq. ft.
554 Scott Street, Ripon, WI 54971
MLS# 2033784Listed by: CENTURY 21 PROPERTIES UNLIMITED- Open Sat, 11am to 12pm
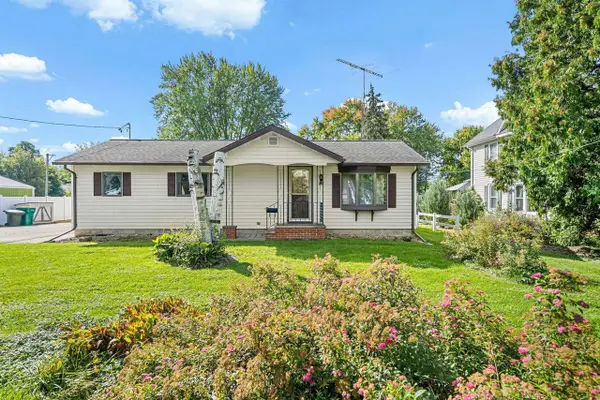 $244,000Active3 beds 2 baths1,488 sq. ft.
539 Fenton Street, Ripon, WI 54971
MLS# 2033706Listed by: CENTURY 21 PROPERTIES UNLIMITED 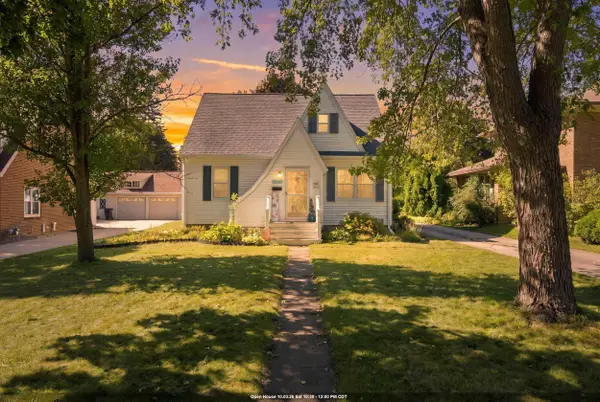 $269,900Active4 beds 2 baths1,936 sq. ft.
756 S Grove Street, RIPON, WI 54971
MLS# 50333304Listed by: CENTURY 21 ACE REALTY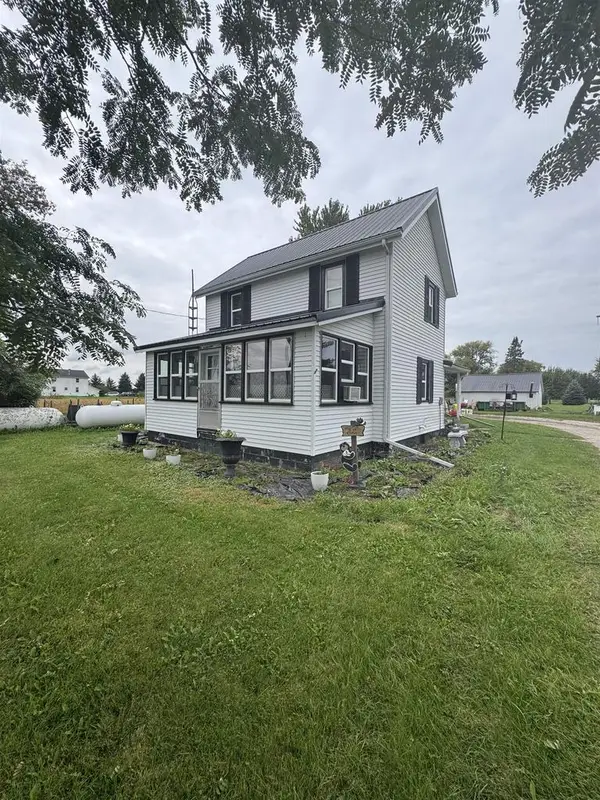 $229,500Active3 beds 1 baths1,032 sq. ft.
N7850 Douglas Street, Ripon, WI 54971
MLS# 2033465Listed by: YELLOW HOUSE REALTY


Protect your home and budget from life's surprises with an Assurant Home Warranty, backed by a partner that supports you through every step of homeownership. Explore Plans.
©2026 Century 21 Real Estate LLC. All rights reserved. CENTURY 21®, the CENTURY 21 Logo and C21® are service marks owned by Century 21 Real Estate LLC. Century 21 Real Estate LLC fully supports the principles of the Fair Housing Act and the Equal Opportunity Act. Each office is independently owned and operated. Listing information is deemed reliable but not guaranteed accurate.