
1628 Covey Drive, River Falls, WI 54022
Local realty services provided by:CENTURY 21 Moline Realty, Inc
1628 Covey Drive,River Falls, WI 54022
$449,000
- 4 Beds
- 3 Baths
- 2,392 sq. ft.
- Single family
- Active
Listed by: terry mckay
Office: re/max synergy~river falls
MLS#:1606435
Source:WI_RANWW
Price summary
- Price:$449,000
- Price per sq. ft.:$179.6
About this home
Make sure to see this lovely and oh so practical home! Amenities for all here, 4 bedrooms, 3 baths, beautiful kitchen with granite center island, coffee/wine bar and elevated dishwasher. The lower level has space for whatever activity you have in mind - crafts, office or guestroom. You'll appreciate the extra large 3 car garage, large deck and fenced yard with a wonderful landscaping, a large willow and fruit trees It's all here!
Contact an agent
Home facts
- Year built:2003
- Listing ID #:1606435
- Added:1 day(s) ago
- Updated:November 04, 2026 at 06:02 AM
Rooms and interior
- Bedrooms:4
- Total bathrooms:3
- Full bathrooms:1
- Half bathrooms:2
- Rooms Total:9
- Kitchen Description:Dishwasher, Microwave, Refrigerator
- Basement:Yes
- Basement Description:Egress Windows, Finished, Walk Out Access
- Living area:2,392 sq. ft.
Heating and cooling
- Cooling:Central Air
- Heating:Forced Air
- Central air:Yes
Structure and exterior
- Year built:2003
- Building area:2,392 sq. ft.
- Lot area:0.32 Acres
- Architectural Style:Split Level
- Construction Materials:Vinyl Siding
- Exterior Features:Deck, Fence
- Foundation Description:Block
- Levels:Multi Split
Utilities
- Water:Public
Finances and disclosures
- Price:$449,000
- Price per sq. ft.:$179.6
- Tax amount:$6,177 (2025)
Features and amenities
- Appliances:Dishwasher, Microwave, Refrigerator, Washer
- Laundry features:Dryer, Washer
Parking
- Parking description:Asphalt, Driveway, Garage
- Garage:Yes
- Garage spaces:3
New listings near 1628 Covey Drive
- Open Wed, 11am to 6pmNew
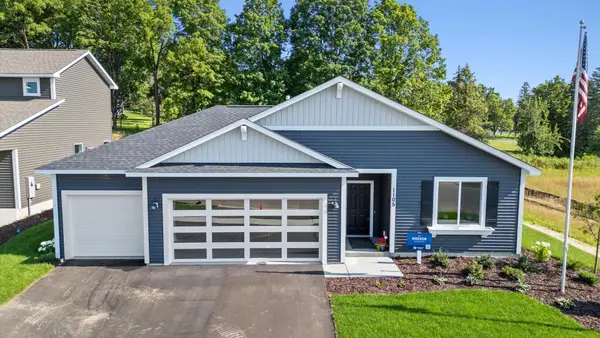 $449,900Active3 beds 2 baths1,612 sq. ft.
1105 Compton Avenue, River Falls, WI 54022
MLS# 7167697Listed by: NEW HOME STAR WISCONSIN - New
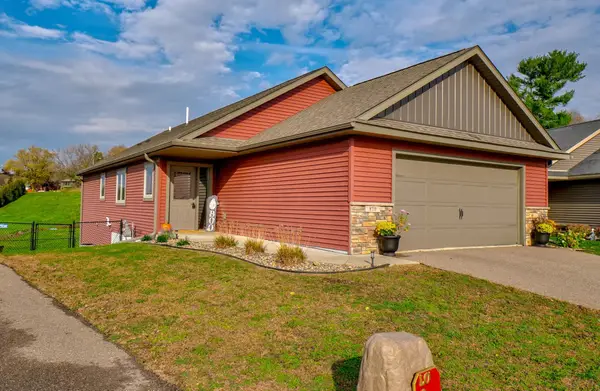 $495,000Active3 beds 3 baths2,560 sq. ft.
870 Brentwood Circle, River Falls, WI 54022
MLS# 7166992Listed by: REALTY ONE GROUP SIMPLIFIED - New
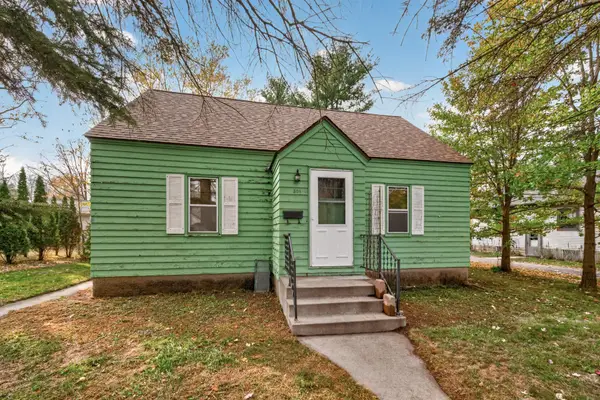 $199,900Active3 beds 1 baths1,060 sq. ft.
309 7th Street, River Falls, WI 54022
MLS# 7166244Listed by: TRUE NEIGHBOR REALTY - Open Thu, 4 to 6pmNew
 $265,000Active2 beds 2 baths1,240 sq. ft.
325 High Ridge Road, River Falls, WI 54022
MLS# 7141566Listed by: COLDWELL BANKER REALTY 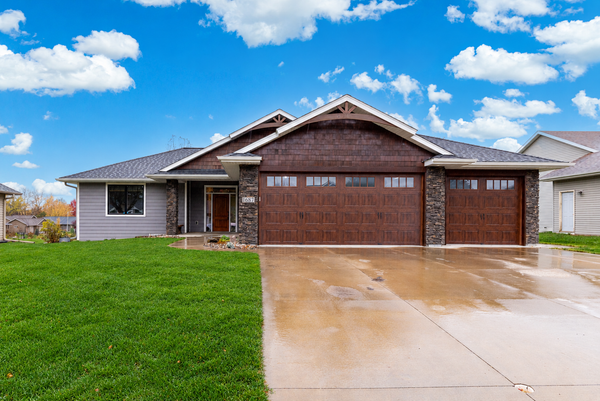 $549,900Pending4 beds 3 baths2,508 sq. ft.
1687 Valley Quail Drive, River Falls, WI 54022
MLS# 7165177Listed by: EXP REALTY, LLC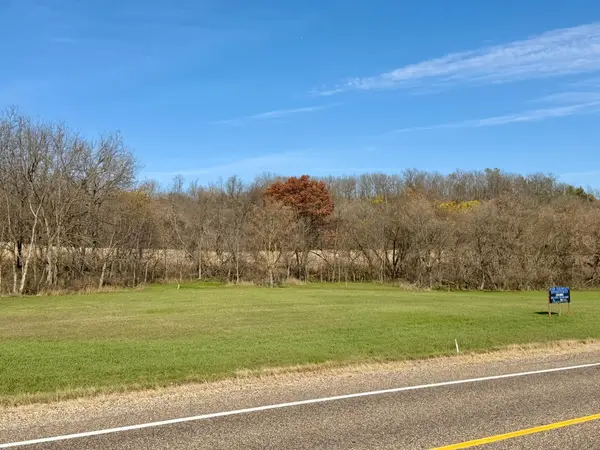 $199,000Active3.93 Acres
TBD Highway 65, River Falls, WI 54022
MLS# 7164359Listed by: PROPERTY EXECUTIVES REALTY $399,000Active3 beds 2 baths1,950 sq. ft.
643 Pine Ridge Terrace, River Falls, WI 54022
MLS# 7164418Listed by: REALTY EXECUTIVES TOP RESULTS $335,000Pending2 beds 2 baths1,429 sq. ft.
700 Leroy Lane #15, River Falls, WI 54022
MLS# 7163836Listed by: EDINA REALTY, INC. $329,900Active3 beds 2 baths1,708 sq. ft.
614 N Pearl Street, River Falls, WI 54022
MLS# 7163266Listed by: HOMECOIN.COM


Protect your home and budget from life's surprises with an Assurant Home Warranty, backed by a partner that supports you through every step of homeownership. Explore Plans.
©2026 Century 21 Real Estate LLC. All rights reserved. CENTURY 21®, the CENTURY 21 Logo and C21® are service marks owned by Century 21 Real Estate LLC. Century 21 Real Estate LLC fully supports the principles of the Fair Housing Act and the Equal Opportunity Act. Each office is independently owned and operated. Listing information is deemed reliable but not guaranteed accurate.