
2633 Golf View Drive, River Falls, WI 54022
Local realty services provided by:CENTURY 21 Atwood
2633 Golf View Drive,River Falls, WI 54022
$350,000
- 3 Beds
- 3 Baths
- - sq. ft.
- Condominium
- Sold
Listed by: betty most-baugher
Office: edina realty, inc.
MLS#:7098405
Source:NSMLS
Sorry, we are unable to map this address
Price summary
- Price:$350,000
- Monthly HOA dues:$320
About this home
Welcome home to carefree living in desirable Golf View Heights, nestled near the River Falls Golf Course! This beautifully maintained 3-bedroom, 3-
bath condo offers the perfect combination of comfort, style, and convenience.
Step inside to discover an updated kitchen featuring stainless steel appliances, solid surface countertops, and abundant cabinetry -- ideal for both everyday living and entertaining. The open-concept design is
enhanced by vaulted ceilings that create a bright and spacious atmosphere throughout the main level.
Relax year-round in the inviting sunroom, or unwind on the patio while enjoying peaceful surroundings. The main floor offers the convenience of a
private primary suite and laundry, providing true one-level living when desired.
The finished walkout lower level expands your living space with room for family, guests, hobbies, or entertaining, while offering easy access to the
outdoors.
Best of all, enjoy a low-maintenance lifestyle with no lawn mowing or snow removal -- giving you more time to spend doing the things you love. Conveniently located near golf, walking paths, shopping, and all that River Falls has to offer, this exceptional condo is ready to welcome you home!...
Contact an agent
Home facts
- Year built:2001
- Subdivision & Development:Greenridge Homes Condo
- Listing ID #:7098405
- Added:58 day(s) ago
- Updated:August 24, 2026 at 07:49 AM
Rooms and interior
- Bedrooms:3
- Total bathrooms:3
- Full bathrooms:2
- Dining Description:Informal Dining Room
- Bathrooms Description:Full Basement, Main Floor 3/4 Bath
- Kitchen Description:Dishwasher, Microwave, Range, Refrigerator
- Basement:Yes
- Basement Description:Daylight / Lookout Windows, Drain Tiled, Egress Window(s), Finished, Full, Walkout
Heating and cooling
- Cooling:Central Air
- Heating:Forced Air
- Central air:Yes
Structure and exterior
- Roof:Age 8 Years or Less
- Year built:2001
- Lot Features:Tree Coverage - Heavy
- Levels:1 Story
Utilities
- Water:City Water - Connected
- Sewer:City Sewer - Connected
Finances and disclosures
- Price:$350,000
- Tax amount:$4,869 (2025)
Features and amenities
- Appliances:Microwave, Range, Refrigerator, Washer
- Laundry features:Dryer, Washer
- Amenities:Gas Water Heater
Parking
- Parking description:Asphalt, Attached Garage, Garage Door Opener, Insulated Garage
- Garage:Yes
- Garage spaces:2
New listings near 2633 Golf View Drive
- Coming Soon
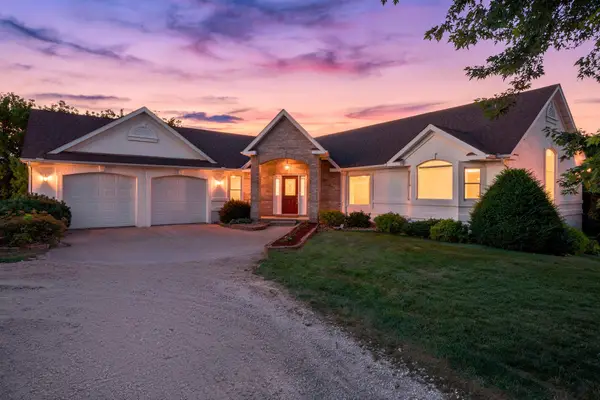 $989,500Coming Soon4 beds 3 baths4,092 sq. ft.
N6690 870th Street, River Falls, WI 54022
MLS# 7061208Listed by: LABELLE REAL ESTATE GROUP INC - New
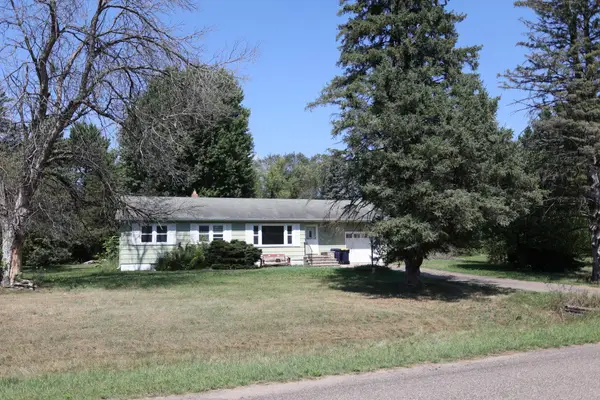 $350,000Active3 beds 2 baths1,598 sq. ft.
W9806 805th Avenue, River Falls, WI 54022
MLS# 7130737Listed by: RE/MAX SYNERGY - New
 $520,000Active3 beds 3 baths2,133 sq. ft.
3159 Glasgow Street, River Falls, WI 54022
MLS# 7128322Listed by: RE/MAX ADVANTAGE PLUS - New
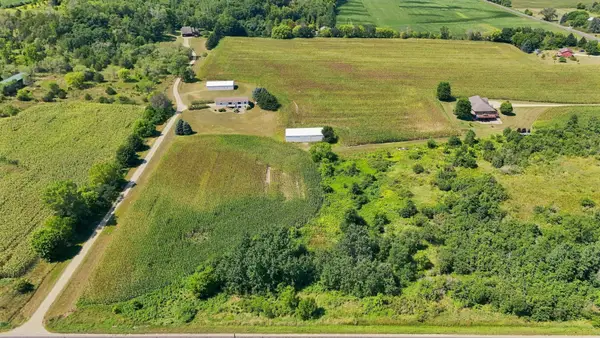 $570,000Active2 beds 2 baths2,008 sq. ft.
206 County Road Jj, River Falls, WI 54022
MLS# 7128676Listed by: EDINA REALTY, INC. - New
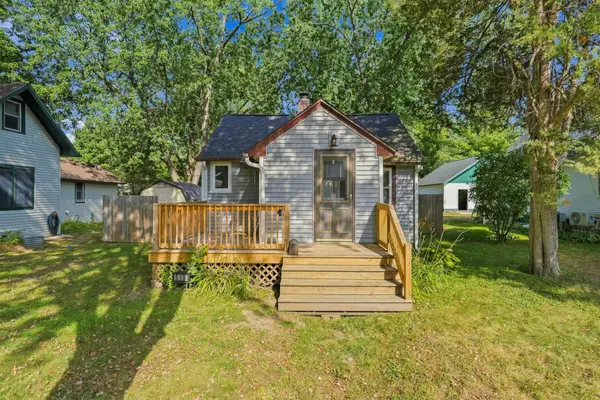 $275,000Active2 beds 2 baths1,295 sq. ft.
518 N Pearl Street, River Falls, WI 54022
MLS# 7128695Listed by: EDINA REALTY, INC. - New
 $400,000Active3 beds 2 baths1,751 sq. ft.
832 Bartosh Lane, River Falls, WI 54022
MLS# 7124698Listed by: PROPERTY EXECUTIVES REALTY - New
 $399,900Active3 beds 2 baths1,678 sq. ft.
827 Aster Avenue, River Falls, WI 54022
MLS# 7127993Listed by: JPW REALTY - New
 $399,900Active3 beds 2 baths1,678 sq. ft.
835 Aster Avenue, River Falls, WI 54022
MLS# 7127998Listed by: JPW REALTY - New
 $345,000Active2 beds 2 baths1,200 sq. ft.
206 W Cemetery Road, River Falls, WI 54022
MLS# 7127002Listed by: EDINA REALTY, INC. - Open Thu, 12 to 5pmNew
 $392,325Active2 beds 2 baths1,429 sq. ft.
1400 Anchor Avenue, River Falls, WI 54022
MLS# 7126270Listed by: EDINA REALTY, INC.


Protect your home and budget from life's surprises with an Assurant Home Warranty, backed by a partner that supports you through every step of homeownership. Explore Plans.
©2026 Century 21 Real Estate LLC. All rights reserved. CENTURY 21®, the CENTURY 21 Logo and C21® are service marks owned by Century 21 Real Estate LLC. Century 21 Real Estate LLC fully supports the principles of the Fair Housing Act and the Equal Opportunity Act. Each office is independently owned and operated. Listing information is deemed reliable but not guaranteed accurate.