
322 N Cudd Avenue, River Falls, WI 54022
Local realty services provided by:CENTURY 21 FM Realty
322 N Cudd Avenue,River Falls, WI 54022
$423,900
- 4 Beds
- 3 Baths
- - sq. ft.
- Single family
- Sold
Listed by: tamara early
Office: keller williams integrity wi/mn
MLS#:7090566
Source:NSMLS
Sorry, we are unable to map this address
Price summary
- Price:$423,900
About this home
An iconic neighborhood established during one of River Falls growing up years, is offering a custom designed home that has kept all its distinctive charm. This home radiates strength and warmth. It has unique architectural elements such as a modified raised living room, floor to ceiling windows and vaulted fireplace, second story balcony & a classy front porch. Enjoy the private setting of the large backyard patio or the tidy deck off a bedroom for a good book & quiet. Fenced backyard with a wooded landscape in the back, brings you a true oasis. Four bedrooms including a large primary ensuite and a main level bedroom as a potential place for guests. Three car garage with the third stall as a workshop, is a great option. Tons of natural lighting in the main living areas and easy access to a charming, private patio off the kitchen and dining. Don't miss the exceptional timelessness of this great home located in a beautiful community!
Contact an agent
Home facts
- Year built:1982
- Subdivision & Development:Falcon Heights 3rd Add
- Listing ID #:7090566
- Added:59 day(s) ago
- Updated:August 25, 2026 at 07:51 AM
Rooms and interior
- Bedrooms:4
- Total bathrooms:3
- Full bathrooms:2
- Half bathrooms:1
- Dining Description:Informal Dining Room
- Bathrooms Description:Main Floor 1/2 Bath, Upper Level Full Bath
- Kitchen Description:Cooktop, Dishwasher, Double Oven, Microwave, Refrigerator, Wall Oven
- Basement:Yes
Heating and cooling
- Cooling:Central Air, Ductless Mini-Split
- Heating:Baseboard, Ductless Mini-Split, Fireplace(s), Forced Air
- Central air:Yes
Structure and exterior
- Roof:Age 8 Years or Less
- Year built:1982
- Lot Features:Tree Coverage - Medium
- Levels:2 Story
Utilities
- Water:City Water - Connected
- Sewer:City Sewer - Connected
Finances and disclosures
- Price:$423,900
- Tax amount:$4,402 (2025)
Features and amenities
- Appliances:Microwave, Refrigerator, Wall Oven, Washer
- Laundry features:Dryer, Washer
- Amenities:Central Vacuum, Gas Water Heater
Parking
- Parking description:Asphalt, Attached Garage
- Garage:Yes
- Garage spaces:3
New listings near 322 N Cudd Avenue
- Coming SoonOpen Tue, 1 to 3pm
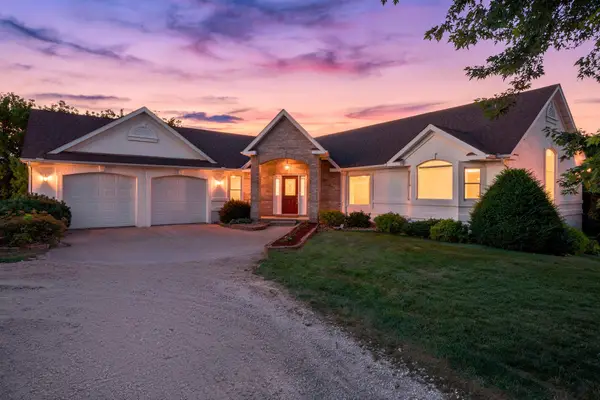 $989,500Coming Soon4 beds 3 baths4,092 sq. ft.
N6690 870th Street, River Falls, WI 54022
MLS# 7061208Listed by: LABELLE REAL ESTATE GROUP INC - New
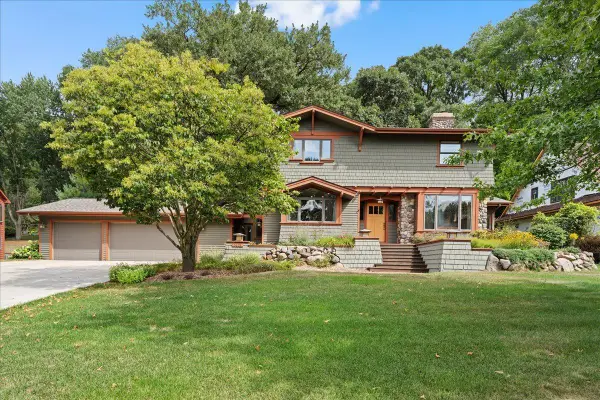 $499,900Active3 beds 3 baths3,944 sq. ft.
1619 Golf View Drive, River Falls, WI 54022
MLS# 7132721Listed by: KELLER WILLIAMS INTEGRITY WI/MN - New
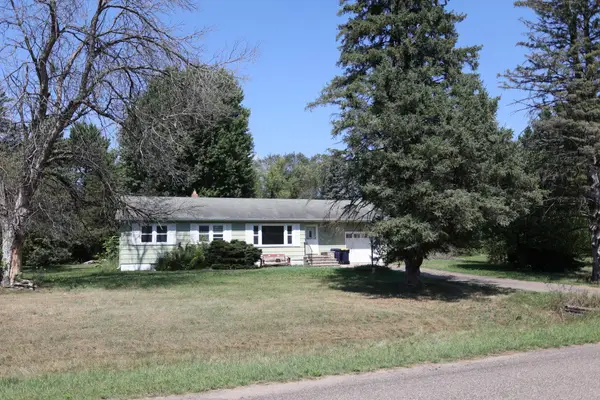 $350,000Active3 beds 2 baths1,598 sq. ft.
W9806 805th Avenue, River Falls, WI 54022
MLS# 7130737Listed by: RE/MAX SYNERGY - New
 $520,000Active3 beds 3 baths2,133 sq. ft.
3159 Glasgow Street, River Falls, WI 54022
MLS# 7128322Listed by: RE/MAX ADVANTAGE PLUS - New
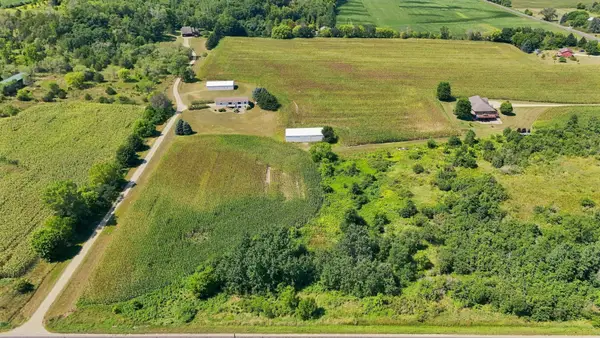 $570,000Active2 beds 2 baths2,008 sq. ft.
206 County Road Jj, River Falls, WI 54022
MLS# 7128676Listed by: EDINA REALTY, INC. 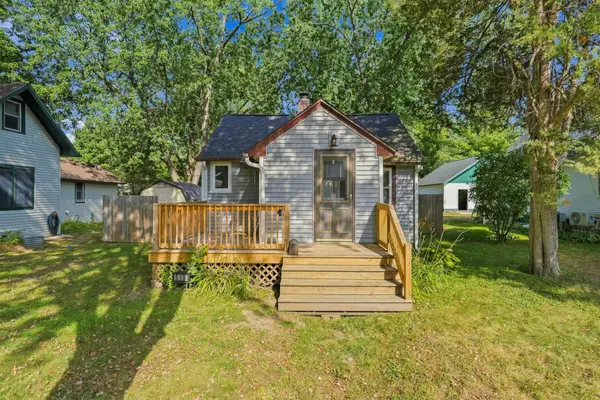 $275,000Pending2 beds 2 baths1,295 sq. ft.
518 N Pearl Street, River Falls, WI 54022
MLS# 7128695Listed by: EDINA REALTY, INC.- New
 $400,000Active3 beds 2 baths1,751 sq. ft.
832 Bartosh Lane, River Falls, WI 54022
MLS# 7124698Listed by: PROPERTY EXECUTIVES REALTY - New
 $399,900Active3 beds 2 baths1,678 sq. ft.
827 Aster Avenue, River Falls, WI 54022
MLS# 7127993Listed by: JPW REALTY - New
 $399,900Active3 beds 2 baths1,678 sq. ft.
835 Aster Avenue, River Falls, WI 54022
MLS# 7127998Listed by: JPW REALTY  $345,000Active2 beds 2 baths1,200 sq. ft.
206 W Cemetery Road, River Falls, WI 54022
MLS# 7127002Listed by: EDINA REALTY, INC.


Protect your home and budget from life's surprises with an Assurant Home Warranty, backed by a partner that supports you through every step of homeownership. Explore Plans.
©2026 Century 21 Real Estate LLC. All rights reserved. CENTURY 21®, the CENTURY 21 Logo and C21® are service marks owned by Century 21 Real Estate LLC. Century 21 Real Estate LLC fully supports the principles of the Fair Housing Act and the Equal Opportunity Act. Each office is independently owned and operated. Listing information is deemed reliable but not guaranteed accurate.