
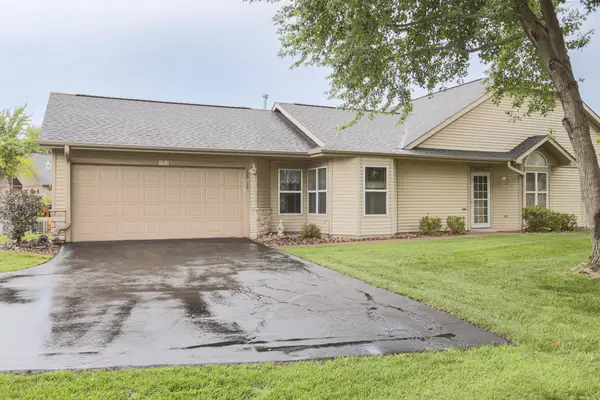
3560 Sterling Heights Drive #B, River Falls, WI 54022
Local realty services provided by:CENTURY 21 FM Realty
3560 Sterling Heights Drive #B,River Falls, WI 54022
$244,900
- 3 Beds
- 3 Baths
- 1,476 sq. ft.
- Single family
- Active
Listed by: jason l neuhaus
Office: coldwell banker realty
MLS#:7111407
Source:ND_FMAAR
Price summary
- Price:$244,900
- Price per sq. ft.:$165.92
- Monthly HOA dues:$395
About this home
Seller willing to provide credit for first 6 months of HOA fees!
You gotta check this one out! New flooring upstairs and new carpet downstairs! Well-kept condo in the peaceful Sterling Ponds community, perfectly located between River Falls and Hudson. Enjoy quick access to Highway 35 and I-94, making commuting and daily errands a breeze.
The main floor features fresh new carpet, an open layout, and a cozy gas fireplace, along with a convenient private half bath. Upstairs, you’ll find three spacious bedrooms with new flooring, two full bathrooms, and a laundry area. All appliances are included for easy move-in.
Outside, the neighborhood offers grassy common areas, a park, ponds, and miles of walking and biking trails just steps from your door.
Come make this amazing home yours!
Contact an agent
Home facts
- Year built:2006
- Subdivision & Development:Sterling Heights
- Listing ID #:7111407
- Added:53 day(s) ago
- Updated:September 05, 2026 at 03:54 PM
Rooms and interior
- Bedrooms:3
- Total bathrooms:3
- Full bathrooms:2
- Half bathrooms:1
- Rooms Total:6
- Living area:1,476 sq. ft.
Heating and cooling
- Cooling:Central Air
- Heating:Forced Air, Natural Gas
- Central air:Yes
Structure and exterior
- Year built:2006
- Building area:1,476 sq. ft.
- Construction Materials:Vinyl
- Foundation Description:Slab
Utilities
- Water:City Water/Connected
- Sewer:City Sewer/Connected
Finances and disclosures
- Price:$244,900
- Price per sq. ft.:$165.92
- Tax amount:$3,213
Parking
- Garage spaces:2
New listings near 3560 Sterling Heights Drive #B
- New
 $549,900Active5 beds 4 baths2,638 sq. ft.
1216 West Locust, River Falls, WI 54022
MLS# 7137241Listed by: NEW HOME STAR WISCONSIN - New
 $310,000Active2 beds 2 baths1,310 sq. ft.
700 Leroy Lane #12, River Falls, WI 54022
MLS# 7138945Listed by: RE/MAX SYNERGY - New
 $365,000Active3 beds 3 baths2,800 sq. ft.
2645 Golf View Drive, River Falls, WI 54022
MLS# 7138283Listed by: EDINA REALTY, INC.  $456,350Pending2 beds 2 baths1,597 sq. ft.
1484 Anchor Avenue, River Falls, WI 54022
MLS# 7136279Listed by: EDINA REALTY, INC.- New
 $499,900Active5 beds 4 baths3,172 sq. ft.
2757 Morningside Avenue, River Falls, WI 54022
MLS# 7125847Listed by: COLDWELL BANKER REALTY - New
 $540,000Active3 beds 3 baths2,159 sq. ft.
3177 Kingston Street, River Falls, WI 54022
MLS# 7136041Listed by: EDINA REALTY, INC. - DULUTH - New
 $500,000Active3 beds 3 baths1,799 sq. ft.
1238 Compton Avenue, River Falls, WI 54022
MLS# 7132502Listed by: REALTY ONE GROUP SIMPLIFIED - Open Thu, 4:30 to 6pmNew
 $429,900Active3 beds 2 baths1,611 sq. ft.
1785 Morning Glory Drive, River Falls, WI 54022
MLS# 7134699Listed by: PROPERTY EXECUTIVES REALTY - New
 $310,000Active3 beds 2 baths1,265 sq. ft.
1339 Oak Street, River Falls, WI 54022
MLS# 7135016Listed by: KRIS LINDAHL REAL ESTATE  $459,900Active3 beds 2 baths1,794 sq. ft.
1037 E Meadowsweet Drive, River Falls, WI 54022
MLS# 7134485Listed by: JPW REALTY


Protect your home and budget from life's surprises with an Assurant Home Warranty, backed by a partner that supports you through every step of homeownership. Explore Plans.
©2026 Century 21 Real Estate LLC. All rights reserved. CENTURY 21®, the CENTURY 21 Logo and C21® are service marks owned by Century 21 Real Estate LLC. Century 21 Real Estate LLC fully supports the principles of the Fair Housing Act and the Equal Opportunity Act. Each office is independently owned and operated. Listing information is deemed reliable but not guaranteed accurate.