
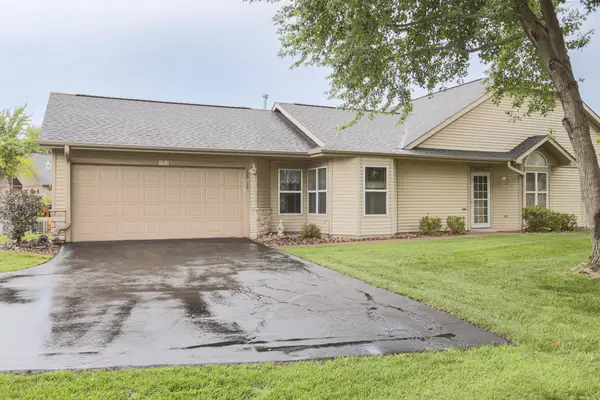
3588 Newcastle Drive, River Falls, WI 54022
Local realty services provided by:CENTURY 21 First Realty, Inc.
Listed by: todd peterson
Office: westconsin realty llc.
MLS#:7109444
Source:NSMLS
Price summary
- Price:$444,900
- Price per sq. ft.:$253.65
- Monthly HOA dues:$120
About this home
Beautifully maintained one-level home on a 1/4 acre cul-de-sac lot, just minutes from either Downtown River Falls or Hudson. Enjoy the benefits of like-new construction with established landscaping including irrigation and a peaceful setting. The modern kitchen features granite countertops, a tile backsplash, pull-out pantry shelving, stainless steel appliances and a large center island with seating. Abundant natural light fills the open living spaces, highlighted by oversized windows including a bay window, and an elegant fireplace. Relax in the sunroom with access to a private 23x12 patio and spacious backyard. The primary suite offers a walk-in closet with direct laundry access and a full bath. A versatile third bedroom makes a perfect home office. Additional features include in-floor heat, a heated garage with an epoxy floor and extra storage above the garage. Move-in ready and loaded with quality upgrades, this home is a must-see!
Contact an agent
Home facts
- Year built:2020
- Subdivision & Development:Sterling Ponds Cottages
- Listing ID #:7109444
- Added:60 day(s) ago
- Updated:September 13, 2026 at 08:29 AM
Rooms and interior
- Bedrooms:3
- Total bathrooms:2
- Full bathrooms:1
- Kitchen Description:Dishwasher, Disposal, Microwave, Range, Refrigerator
- Living area:1,754 sq. ft.
Heating and cooling
- Cooling:Ductless Mini-Split
- Heating:Ductless Mini-Split, In-Floor Heating
Structure and exterior
- Roof:Age 8 Years or Less
- Year built:2020
- Building area:1,754 sq. ft.
- Lot area:0.25 Acres
- Lot Features:Tree Coverage - Light, Underground Utilities
- Levels:1 Story
Utilities
- Water:City Water - Connected
- Sewer:City Sewer - Connected
Finances and disclosures
- Price:$444,900
- Price per sq. ft.:$253.65
- Tax amount:$5,204 (2025)
Features and amenities
- Appliances:Disposal, Microwave, Range, Refrigerator, Washer, Water Softener Owned
- Laundry features:Dryer, Washer
- Amenities:Water Softener Owned
Parking
- Parking description:Attached Garage, Heated Garage
- Garage:Yes
- Garage spaces:2
New listings near 3588 Newcastle Drive
- Coming Soon
 $629,900Coming Soon4 beds 3 baths2,727 sq. ft.
525 Devin Lane, River Falls, WI 54022
MLS# 7143303Listed by: KELLER WILLIAMS INTEGRITY WI/MN - Coming Soon
 $320,000Coming Soon3 beds 3 baths1,798 sq. ft.
1836 Kristy Street, River Falls, WI 54022
MLS# 7142790Listed by: PROPERTY EXECUTIVES REALTY - New
 $549,900Active5 beds 4 baths2,741 sq. ft.
1216 West Locust, River Falls, WI 54022
MLS# 7137241Listed by: NEW HOME STAR WISCONSIN - New
 $310,000Active2 beds 2 baths1,310 sq. ft.
700 Leroy Lane #12, River Falls, WI 54022
MLS# 7138945Listed by: RE/MAX SYNERGY - New
 $365,000Active3 beds 3 baths2,800 sq. ft.
2645 Golf View Drive, River Falls, WI 54022
MLS# 7138283Listed by: EDINA REALTY, INC.  $456,350Pending2 beds 2 baths1,597 sq. ft.
1484 Anchor Avenue, River Falls, WI 54022
MLS# 7136279Listed by: EDINA REALTY, INC. $499,900Active5 beds 4 baths3,172 sq. ft.
2757 Morningside Avenue, River Falls, WI 54022
MLS# 7125847Listed by: COLDWELL BANKER REALTY- Open Sun, 12 to 2pm
 $540,000Active3 beds 3 baths2,159 sq. ft.
3177 Kingston Street, River Falls, WI 54022
MLS# 7136041Listed by: EDINA REALTY, INC. - DULUTH  $500,000Active3 beds 3 baths1,799 sq. ft.
1238 Compton Avenue, River Falls, WI 54022
MLS# 7132502Listed by: REALTY ONE GROUP SIMPLIFIED $429,900Active3 beds 2 baths1,611 sq. ft.
1785 Morning Glory Drive, River Falls, WI 54022
MLS# 7134699Listed by: PROPERTY EXECUTIVES REALTY


Protect your home and budget from life's surprises with an Assurant Home Warranty, backed by a partner that supports you through every step of homeownership. Explore Plans.
©2026 Century 21 Real Estate LLC. All rights reserved. CENTURY 21®, the CENTURY 21 Logo and C21® are service marks owned by Century 21 Real Estate LLC. Century 21 Real Estate LLC fully supports the principles of the Fair Housing Act and the Equal Opportunity Act. Each office is independently owned and operated. Listing information is deemed reliable but not guaranteed accurate.