
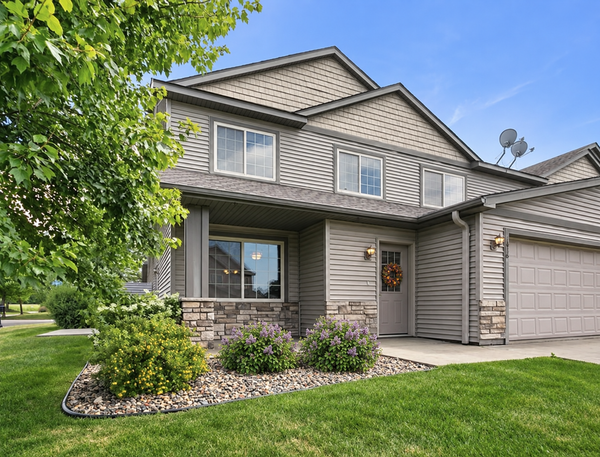
411 Westwood Drive, River Falls, WI 54022
Local realty services provided by:CENTURY 21 First Realty, Inc.
411 Westwood Drive,River Falls, WI 54022
$485,000
- 3 Beds
- 2 Baths
- - sq. ft.
- Single family
- Sold
Listed by: lisa sorvig
Office: keller williams select realty
MLS#:7100640
Source:NSMLS
Sorry, we are unable to map this address
Price summary
- Price:$485,000
About this home
Quality-built by C & J Builders in 2023, this home shows like new construction—without the wait! The open-concept floor plan features vaulted and 9-foot ceilings, Andersen windows, a spacious entry with a mudroom, custom built-ins, main-floor laundry, a stunning stone fireplace, and a beautifully appointed kitchen with custom Knotty Alder cabinetry, soft-close drawers, stainless steel appliances, a large quartz center island, and a walk-in pantry. The upper-level primary suite is a true retreat, offering a spa-like bath with dual vanities, a soaking tub, a separate tiled shower, and an oversized walk-in closet. The oversized 3-car garage provides ample space for vehicles, toys, and storage, while the unfinished lower level offers endless opportunities to add additional living space and build instant equity. Additional features include over $6,000 in Hunter Douglas window treatments, an irrigation system, gutters, and an unbeatable location in the highly desirable Highview Meadows community....
Contact an agent
Home facts
- Year built:2023
- Subdivision & Development:Highview Mdws Seventh Add
- Listing ID #:7100640
- Added:75 day(s) ago
- Updated:September 12, 2026 at 07:32 AM
Rooms and interior
- Bedrooms:3
- Total bathrooms:2
- Full bathrooms:2
- Dining Description:Kitchen/Dining Room
- Bathrooms Description:Main Floor Full Bath, Rough In
- Kitchen Description:Dishwasher, Microwave, Range, Refrigerator
- Basement:Yes
- Basement Description:Daylight / Lookout Windows, Unfinished
Heating and cooling
- Cooling:Central Air
- Heating:Fireplace(s), Forced Air
- Central air:Yes
Structure and exterior
- Roof:Age 8 Years or Less
- Year built:2023
- Levels:3 Level Split
Utilities
- Water:City Water - Connected
- Sewer:City Sewer - Connected
Finances and disclosures
- Price:$485,000
- Tax amount:$7,083 (2025)
Features and amenities
- Appliances:Microwave, Range, Refrigerator, Washer
- Laundry features:Dryer, Washer
Parking
- Parking description:Attached Garage
- Garage:Yes
- Garage spaces:3
New listings near 411 Westwood Drive
- Coming Soon
 $629,900Coming Soon4 beds 3 baths2,727 sq. ft.
525 Devin Lane, River Falls, WI 54022
MLS# 7143303Listed by: KELLER WILLIAMS INTEGRITY WI/MN - Coming Soon
 $320,000Coming Soon3 beds 3 baths1,798 sq. ft.
1836 Kristy Street, River Falls, WI 54022
MLS# 7142790Listed by: PROPERTY EXECUTIVES REALTY - New
 $549,900Active5 beds 4 baths2,741 sq. ft.
1216 West Locust, River Falls, WI 54022
MLS# 7137241Listed by: NEW HOME STAR WISCONSIN - New
 $310,000Active2 beds 3 baths1,310 sq. ft.
700 Leroy Lane #12, River Falls, WI 54022
MLS# 1604866Listed by: RE/MAX SYNERGY~RIVER FALLS - New
 $365,000Active3 beds 3 baths2,800 sq. ft.
2645 Golf View Drive, River Falls, WI 54022
MLS# 7138283Listed by: EDINA REALTY, INC.  $456,350Pending2 beds 2 baths1,597 sq. ft.
1484 Anchor Avenue, River Falls, WI 54022
MLS# 7136279Listed by: EDINA REALTY, INC.- Open Sat, 10am to 12pm
 $499,900Active5 beds 4 baths3,172 sq. ft.
2757 Morningside Avenue, River Falls, WI 54022
MLS# 7125847Listed by: COLDWELL BANKER REALTY - Open Sun, 12 to 2pm
 $540,000Active3 beds 3 baths2,159 sq. ft.
3177 Kingston Street, River Falls, WI 54022
MLS# 7136041Listed by: EDINA REALTY, INC. - DULUTH  $500,000Active3 beds 3 baths1,799 sq. ft.
1238 Compton Avenue, River Falls, WI 54022
MLS# 7132502Listed by: REALTY ONE GROUP SIMPLIFIED $429,900Active3 beds 2 baths1,611 sq. ft.
1785 Morning Glory Drive, River Falls, WI 54022
MLS# 7134699Listed by: PROPERTY EXECUTIVES REALTY


Protect your home and budget from life's surprises with an Assurant Home Warranty, backed by a partner that supports you through every step of homeownership. Explore Plans.
©2026 Century 21 Real Estate LLC. All rights reserved. CENTURY 21®, the CENTURY 21 Logo and C21® are service marks owned by Century 21 Real Estate LLC. Century 21 Real Estate LLC fully supports the principles of the Fair Housing Act and the Equal Opportunity Act. Each office is independently owned and operated. Listing information is deemed reliable but not guaranteed accurate.