
646 Tribute Parkway, River Falls, WI 54022
Local realty services provided by:CENTURY 21 FM Realty
646 Tribute Parkway,River Falls, WI 54022
$685,000
- 5 Beds
- 4 Baths
- 3,840 sq. ft.
- Single family
- Active
Listed by: jennifer martin
Office: edina realty, inc.
MLS#:7162704
Source:ND_FMAAR
Price summary
- Price:$685,000
- Price per sq. ft.:$178.39
About this home
Stunning 5bed/4bath River Falls two-story in the highly sought-after Tribute neighborhood! A charming south & west facing front/wrap around porch welcomes you home, where vibrant mature perennial gardens create a stunning first impression. Garden lovers and nature enthusiasts will appreciate the beautifully landscaped grounds, while the 10-zone irrigation system makes caring for the 1.1 acre lot a breeze. Designed with both comfort and functionality in mind, this quality-built 3800sq ft+ home features hardwood floors, a cozy living room fireplace, and an open-concept kitchen with a walk-in pantry, breakfast island, and dining area with direct access to the maintenance-free walkout deck—perfect for effortless indoor-outdoor living. Upstairs, you'll find all four bedrooms, including a spacious primary suite featuring a huge walk-in closet and a private bath with a walk-in shower and double vanity. The finished lower level is made for entertaining with a spacious family room, custom wet bar, billiards area, and abundant storage. This pre-inspected and meticulously maintained and thoughtfully updated, this home offers peace of mind with a newer furnace, water heater, maintenance-free decking, water treatment system, and architectural shingles backed by a 50-year warranty. Storage is plentiful with a heated side-load 3-car garage and an expertly built 16x12 garden shed. Overlooking peaceful farmland and surrounded by nature, this home offers the perfect blend of privacy and convenience. Enjoy nearby Glover Park with hiking trails, pickleball courts, ball fields, and picnic areas, while Hwy 35 and I-94 are just minutes away for an easy commute to River Falls, Hudson, and the Twin Cities metro. Beautifully maintained, thoughtfully updated, and perfectly located—this home truly checks every box!...
Contact an agent
Home facts
- Year built:2004
- Subdivision & Development:Walnut Hill Farm
- Listing ID #:7162704
- Added:4 day(s) ago
- Updated:October 25, 2026 at 03:52 AM
Rooms and interior
- Bedrooms:5
- Total bathrooms:4
- Full bathrooms:3
- Half bathrooms:1
- Rooms Total:11
- Living area:3,840 sq. ft.
Heating and cooling
- Cooling:Central Air
- Heating:Forced Air, Natural Gas
- Central air:Yes
Structure and exterior
- Year built:2004
- Building area:3,840 sq. ft.
- Lot area:1.1 Acres
- Construction Materials:Vinyl
Utilities
- Water:Drilled, Private, Well
- Sewer:Private Sewer, Septic System Compliant - Yes, Tank with Drainage Field
Finances and disclosures
- Price:$685,000
- Price per sq. ft.:$178.39
- Tax amount:$6,176
Features and amenities
- Amenities:Hardwood Floors, Tile Floors, Wet Bar
Parking
- Parking description:Heated Garage
- Garage spaces:3
New listings near 646 Tribute Parkway
- New
 $199,000Active3.93 Acres
TBD Highway 65, River Falls, WI 54022
MLS# 7164359Listed by: PROPERTY EXECUTIVES REALTY - New
 $335,000Active2 beds 2 baths1,429 sq. ft.
700 Leroy Lane #15, River Falls, WI 54022
MLS# 7163836Listed by: EDINA REALTY, INC. - New
 $329,900Active3 beds 2 baths1,708 sq. ft.
614 N Pearl Street, River Falls, WI 54022
MLS# 7163266Listed by: HOMECOIN.COM - Open Sun, 12:30 to 2pmNew
 $215,000Active2 beds 2 baths1,248 sq. ft.
1890 Fisher Way #F, River Falls, WI 54022
MLS# 7153046Listed by: EXP REALTY, LLC - New
 $165,000Active4.98 Acres
N8521 690th Street, River Falls, WI 54022
MLS# 7127722Listed by: PROPERTY EXECUTIVES REALTY - New
 $775,000Active4 beds 4 baths3,149 sq. ft.
317 Sherwood Forest, River Falls, WI 54022
MLS# 7159842Listed by: COLDWELL BANKER REALTY - Open Sun, 10am to 12pmNew
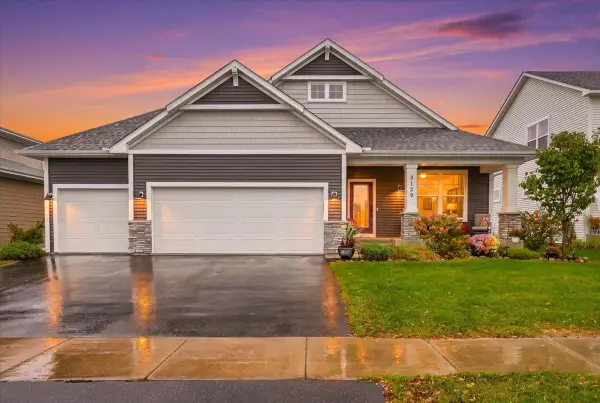 $535,000Active3 beds 3 baths3,036 sq. ft.
3129 Glasgow Street, River Falls, WI 54022
MLS# 7161012Listed by: EXP REALTY, LLC - Open Sun, 12 to 2pmNew
 $319,900Active2 beds 2 baths1,403 sq. ft.
214 N 8th Street, River Falls, WI 54022
MLS# 7160917Listed by: KELLER WILLIAMS CLASSIC REALTY - Open Sun, 11am to 1pmNew
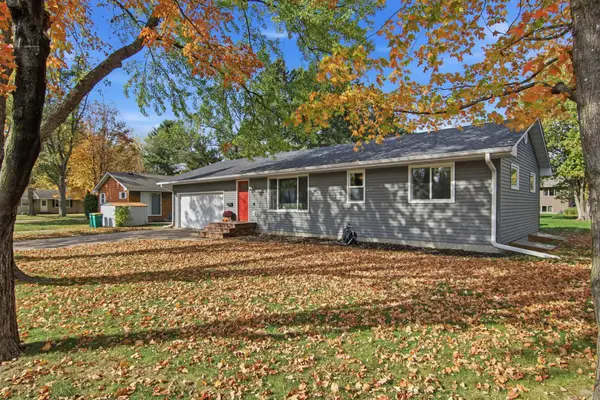 $390,000Active3 beds 2 baths2,328 sq. ft.
817 Sunset Lane, River Falls, WI 54022
MLS# 7160704Listed by: KELLER WILLIAMS PREMIER REALTY


Protect your home and budget from life's surprises with an Assurant Home Warranty, backed by a partner that supports you through every step of homeownership. Explore Plans.
©2026 Century 21 Real Estate LLC. All rights reserved. CENTURY 21®, the CENTURY 21 Logo and C21® are service marks owned by Century 21 Real Estate LLC. Century 21 Real Estate LLC fully supports the principles of the Fair Housing Act and the Equal Opportunity Act. Each office is independently owned and operated. Listing information is deemed reliable but not guaranteed accurate.