
1125 W Heather Ln, River Hills, WI 53217
Local realty services provided by:CENTURY 21 North East
1125 W Heather Ln,River Hills, WI 53217
$749,000
- 4 Beds
- 3 Baths
- 2,968 sq. ft.
- Single family
- Pending
Listed by: falk ruvin gallagher team*
Office: keller williams milwaukee north shore
MLS#:1971234
Source:WI_METROMLS
Price summary
- Price:$749,000
- Price per sq. ft.:$252.36
About this home
Beautifully updated & move-in ready, this classic Georgian Colonial blends timeless character w/ modern updates throughout and sits on a sprawling 2.4 acre estate w/ manicured walking paths, this all-brick gem epitomizes timeless elegance. The home features an updated kitchen w/ granite countertops, island, stainless steel appliances, remodeled baths, hardwood floors, The spacious living room is filled w/ natural light & a stunning view of the expansive yard. The kitchen opens to a light-filled family room that opens to a deck and pergola that leads to a stone patio & fire pit for the ultimate outdoor entertaining. Upstairs offers 4 bedrooms including a spacious primary ensuite. The lower level provides valuable additional living space for recreation, work or exercise. Dont miss this one!
Contact an agent
Home facts
- Year built:1958
- Listing ID #:1971234
- Added:17 day(s) ago
- Updated:July 18, 2026 at 10:38 AM
Rooms and interior
- Bedrooms:4
- Total bathrooms:3
- Full bathrooms:2
- Half bathrooms:1
- Rooms Total:9
- Basement Description:Full, Partially Finished
- Living area:2,968 sq. ft.
Heating and cooling
- Cooling:Central Air
- Heating:Natural Gas, Radiant
- Central air:Yes
Structure and exterior
- Year built:1958
- Building area:2,968 sq. ft.
- Lot area:2.44 Acres
- Lot Features:Wooded
- Architectural Style:Colonial
- Construction Materials:Brick
- Levels:2 Story
Schools
- High school:Nicolet
- Middle school:Maple Dale
Utilities
- Sewer:Municipal Sewer
Finances and disclosures
- Price:$749,000
- Price per sq. ft.:$252.36
- Tax amount:$12,314 (2025)
Parking
- Parking description:Parking Space, Paved
- Garage:Yes
- Garage spaces:2.5
New listings near 1125 W Heather Ln
 $815,000Pending4 beds 3 baths3,536 sq. ft.
1055 W Heather Ln, River Hills, WI 53217
MLS# 1972348Listed by: COMPASS RE WI-TOSA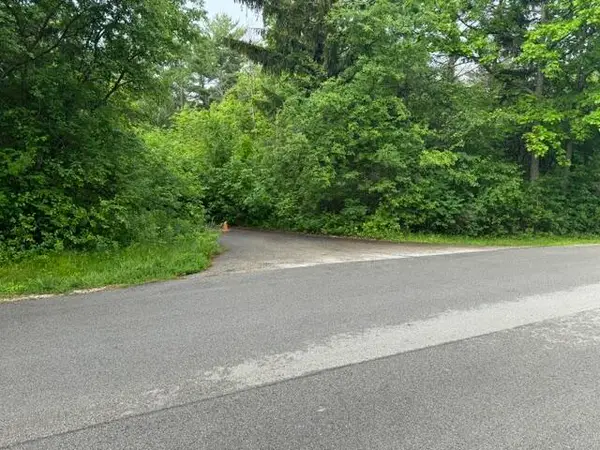 $1,499,000Active6 Acres
1745 W Dean Rd, River Hills, WI 53217
MLS# 1966522Listed by: SHOREWEST REALTORS, INC.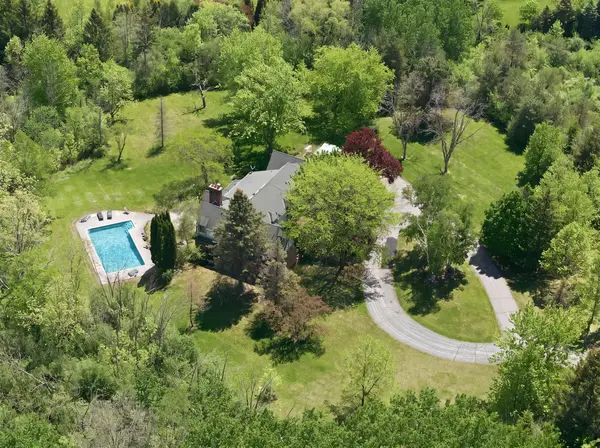 $1,095,000Active6 beds 5 baths4,218 sq. ft.
9090 N Green Brook Rd, River Hills, WI 53217
MLS# 1962641Listed by: EQUITY WISCONSIN REAL ESTATE LLC $879,999Active2 beds 2 baths1,994 sq. ft.
1723 N River Cir, River Hills, WI 53217
MLS# 1937340Listed by: CORNERSTONE DEV OF SE WI LLC $1,099,999Pending5 beds 4 baths4,313 sq. ft.
1749 N River Cir, River Hills, WI 53217
MLS# 1911168Listed by: CORNERSTONE DEV OF SE WI LLC


Protect your home and budget from life's surprises with an Assurant Home Warranty, backed by a partner that supports you through every step of homeownership. Explore Plans.
©2026 Century 21 Real Estate LLC. All rights reserved. CENTURY 21®, the CENTURY 21 Logo and C21® are service marks owned by Century 21 Real Estate LLC. Century 21 Real Estate LLC fully supports the principles of the Fair Housing Act and the Equal Opportunity Act. Each office is independently owned and operated. Listing information is deemed reliable but not guaranteed accurate.