
9505 N Pheasant Ln, River Hills, WI 53217
Local realty services provided by:CENTURY 21 North East
9505 N Pheasant Ln,River Hills, WI 53217
$1,430,000
- 5 Beds
- 5 Baths
- 3,792 sq. ft.
- Single family
- Active
Listed by: amanda hughes
Office: real broker milwaukee
MLS#:1985049
Source:WI_METROMLS
Price summary
- Price:$1,430,000
- Price per sq. ft.:$377.11
About this home
Experience luxury living in prestigious River Hills! Situated on approximately 2 acres, this stunning 6-bedroom, 5-bath estate has been beautifully remodeled with high-end finishes and premium appliances throughout. Designed for both entertaining and everyday comfort, this exceptional home features a heated indoor swimming pool, private theater room, breathtaking waterfall room, four-season room, and spacious living areas. The expansive property offers privacy, tranquility, and an attached multi-car garage. A rare opportunity to own a one-of-a-kind estate offering resort-style amenities just minutes from Milwaukee!
Contact an agent
Home facts
- Year built:1965
- Listing ID #:1985049
- Added:8 day(s) ago
- Updated:October 24, 2026 at 03:04 PM
Rooms and interior
- Bedrooms:5
- Total bathrooms:5
- Full bathrooms:5
- Rooms Total:14
- Basement Description:Full
- Living area:3,792 sq. ft.
Heating and cooling
- Heating:Forced Air, Natural Gas
Structure and exterior
- Year built:1965
- Building area:3,792 sq. ft.
- Lot area:2.5 Acres
- Lot Features:Rural, Wooded
- Architectural Style:Contemporary
- Construction Materials:Wood
- Levels:Multi-Level
Schools
- High school:Nicolet
- Middle school:Maple Dale
Utilities
- Sewer:Municipal Sewer
Finances and disclosures
- Price:$1,430,000
- Price per sq. ft.:$377.11
- Tax amount:$11,210 (2025)
Features and amenities
- Appliances:Cooktop, Dishwasher, Disposal, Oven, Range
Parking
- Parking description:Parking Space, Paved
- Garage:Yes
- Garage spaces:2
New listings near 9505 N Pheasant Ln
 $840,000Active4 beds 5 baths3,668 sq. ft.
7320 N Pheasant Ln, River Hills, WI 53217
MLS# 1983242Listed by: 1ST ADVANTAGE REAL ESTATE $2,800,000Active5 beds 7 baths6,105 sq. ft.
9090 N Range Line Road, River Hills, WI 53217
MLS# 2033355Listed by: NEHLS REALTY LLC $1,100,000Active5 beds 5 baths7,740 sq. ft.
7550 N Pheasant Ln, River Hills, WI 53217
MLS# 1980210Listed by: SHOREWEST REALTORS, INC. $1,695,000Active5 beds 6 baths6,571 sq. ft.
8825 N Spruce Rd, River Hills, WI 53217
MLS# 1978788Listed by: COMPASS RE WI-NORTHSHORE $995,900Active4 beds 3 baths3,643 sq. ft.
1520 W Manor Ln, River Hills, WI 53217
MLS# 1977057Listed by: POWERS REALTY GROUP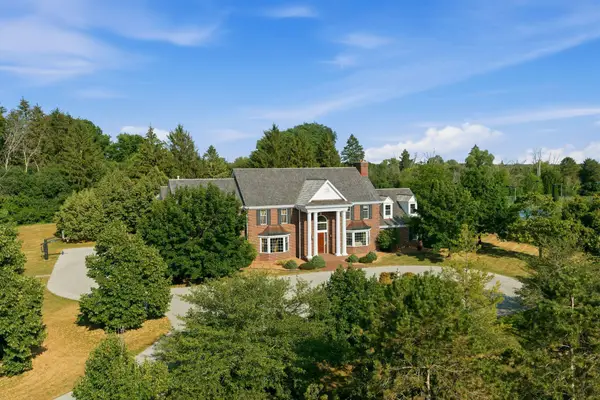 $2,250,000Active6 beds 6 baths10,500 sq. ft.
9010 N Upper River Ct, River Hills, WI 53217
MLS# 1971664Listed by: COMPASS RE WI-NORTHSHORE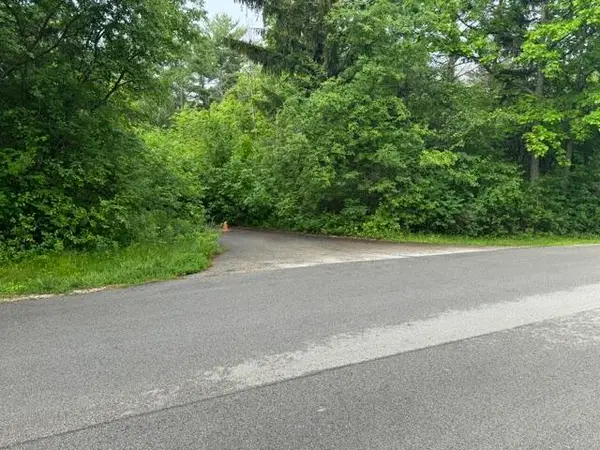 $1,399,000Active6 Acres
1745 W Dean Rd, River Hills, WI 53217
MLS# 1966522Listed by: SHOREWEST REALTORS, INC. $884,999Active2 beds 2 baths1,994 sq. ft.
1723 N River Cir, River Hills, WI 53217
MLS# 1937340Listed by: CORNERSTONE DEV OF SE WI LLC


Protect your home and budget from life's surprises with an Assurant Home Warranty, backed by a partner that supports you through every step of homeownership. Explore Plans.
©2026 Century 21 Real Estate LLC. All rights reserved. CENTURY 21®, the CENTURY 21 Logo and C21® are service marks owned by Century 21 Real Estate LLC. Century 21 Real Estate LLC fully supports the principles of the Fair Housing Act and the Equal Opportunity Act. Each office is independently owned and operated. Listing information is deemed reliable but not guaranteed accurate.