
205 W Elm Street, Roberts, WI 54023
Local realty services provided by:CENTURY 21 Brainerd Realty, Inc.
205 W Elm Street,Roberts, WI 54023
$350,000
- 4 Beds
- 2 Baths
- 1,780 sq. ft.
- Single family
- Active
Upcoming open houses
- Sat, Sep 1211:30 am - 01:00 pm
Listed by: sarah j jenkins
Office: property executives realty
MLS#:7126979
Source:NSMLS
Price summary
- Price:$350,000
- Price per sq. ft.:$184.21
About this home
Welcome to this beautifully refreshed 4-bedroom, 2-bath home tucked into a quiet Roberts cul-de-sac. The newly renovated kitchen features stainless steel appliances and opens to an oversized deck overlooking the fenced backyard. New flooring and fresh paint upstairs add to the home's fresh, inviting feel, while a new furnace and A/C provide peace of mind. The heated 2-car garage is a great bonus. Conveniently located near schools, parks, and I-94. Set up your showing today!
Contact an agent
Home facts
- Year built:1991
- Subdivision & Development:Roberts
- Listing ID #:7126979
- Added:15 day(s) ago
- Updated:September 11, 2026 at 12:21 PM
Rooms and interior
- Bedrooms:4
- Total bathrooms:2
- Full bathrooms:2
- Dining Description:Informal Dining Room
- Bathrooms Description:Full Basement, Main Floor Full Bath
- Kitchen Description:Microwave, Range, Refrigerator, Stainless Steel Appliances
- Basement:Yes
- Basement Description:Egress Window(s), Finished
- Living area:1,780 sq. ft.
Heating and cooling
- Cooling:Central Air
- Heating:Forced Air
- Central air:Yes
Structure and exterior
- Roof:Age Over 8 Years
- Year built:1991
- Building area:1,780 sq. ft.
- Lot area:0.2 Acres
- Levels:Bi/Split Level
Utilities
- Water:City Water - Connected
- Sewer:City Sewer - Connected
Finances and disclosures
- Price:$350,000
- Price per sq. ft.:$184.21
- Tax amount:$3,779 (2026)
Features and amenities
- Appliances:Microwave, Range, Refrigerator, Stainless Steel Appliances, Washer
- Laundry features:Dryer, Washer
Parking
- Parking description:Attached Garage
- Garage:Yes
- Garage spaces:2
New listings near 205 W Elm Street
- New
 $250,000Active0.89 Acres
401 S Division Street, Roberts, WI 54023
MLS# 7138389Listed by: COLDWELL BANKER REALTY - New
 $396,200Active3 beds 2 baths1,485 sq. ft.
726 South Division Street, Roberts, WI 54023
MLS# 7139899Listed by: EXP REALTY, LLC - New
 $380,000Active3 beds 2 baths1,485 sq. ft.
724 South Division Street, Roberts, WI 54023
MLS# 7139881Listed by: EXP REALTY, LLC - New
 $355,000Active3 beds 3 baths1,706 sq. ft.
700 Franklin Street, Roberts, WI 54023
MLS# 7138063Listed by: EXP REALTY, LLC - Open Fri, 9am to 4pmNew
 $330,000Active3 beds 3 baths1,706 sq. ft.
704 Franklin Street, Roberts, WI 54023
MLS# 7138083Listed by: EXP REALTY, LLC - New
 $330,000Active3 beds 3 baths1,706 sq. ft.
702 Franklin Street, Roberts, WI 54023
MLS# 7137371Listed by: EXP REALTY, LLC - Open Sat, 10am to 1:30pm
 $699,999Active5 beds 4 baths4,228 sq. ft.
793 157th Street, Roberts, WI 54023
MLS# 7135774Listed by: REALTY EXECUTIVES TOP RESULTS  $325,000Active4 beds 3 baths1,899 sq. ft.
416 Sierra Place, Roberts, WI 54023
MLS# 7135313Listed by: RE/MAX ADVANTAGE PLUS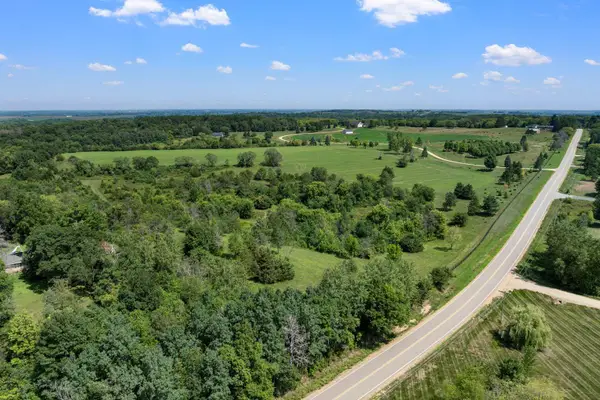 $350,000Active12.7 Acres
10XX 100th Ave. Lot 4, Roberts, WI 54023
MLS# 7130962Listed by: EDINA REALTY, INC.


Protect your home and budget from life's surprises with an Assurant Home Warranty, backed by a partner that supports you through every step of homeownership. Explore Plans.
©2026 Century 21 Real Estate LLC. All rights reserved. CENTURY 21®, the CENTURY 21 Logo and C21® are service marks owned by Century 21 Real Estate LLC. Century 21 Real Estate LLC fully supports the principles of the Fair Housing Act and the Equal Opportunity Act. Each office is independently owned and operated. Listing information is deemed reliable but not guaranteed accurate.