
271 Eagle Ridge Drive, Roberts, WI 54023
Local realty services provided by:CENTURY 21 Moline Realty, Inc
Listed by: dustin dodge
Office: ferndale realty
MLS#:7123046
Source:NSMLS
Price summary
- Price:$529,900
- Price per sq. ft.:$184.25
About this home
Outstanding value in Rolling Meadows: approximately $199 per finished sq. ft., among the most competitively priced homes in the neighborhood, with 2,675 finished sq. ft., 5 bedrooms, 3 baths, a finished walkout, and heated 3-car garage. Situated on over half an acre at the edge of Roberts’ desirable Rolling Meadows neighborhood, this beautifully upgraded ranch offers easy main-level living and peaceful backyard pond views.
The bright, open main level includes three bedrooms, two full bathrooms, and convenient main-floor laundry. The kitchen features granite countertops, stainless steel appliances, a tile backsplash, soft-close cabinetry, and a spacious center island. The primary suite offers two walk-in closets and a private full bath.
The walkout lower level includes two additional bedrooms, a full bathroom, and a spacious family room with a tongue-and-groove hemlock ceiling, custom wet bar, and freestanding gas stove, which makes this an inviting setting for entertaining or relaxing.
Extensive exterior improvements completed in 2025 include landscaping, a newly sodded front yard, seeded backyard, concrete sidewalk and walkout stoop, and gutters. The insulated garage features plywood-finished walls and new insulated wood-look garage doors, with room for vehicles, hobbies, and storage. Additional updates include a custom mudroom bench with built-in cabinetry (2025), LVP flooring in the second bedroom, and a new washer and dryer (2024). A reverse osmosis system is currently rented....
Contact an agent
Home facts
- Year built:2024
- Subdivision & Development:Rolling Mdws Eighth Add
- Listing ID #:7123046
- Added:76 day(s) ago
- Updated:October 24, 2026 at 02:43 PM
Rooms and interior
- Bedrooms:5
- Total bathrooms:3
- Full bathrooms:2
- Dining Description:Breakfast Bar, Kitchen/Dining Room
- Bathrooms Description:Bathroom Ensuite, Full Basement, Main Floor Full Bath
- Kitchen Description:Dishwasher, Disposal, Microwave, Range, Refrigerator, Stainless Steel Appliances
- Basement:Yes
- Basement Description:Daylight / Lookout Windows, Drain Tiled, Finished, Full, Sump Pump, Walkout
- Living area:2,675 sq. ft.
Heating and cooling
- Cooling:Central Air
- Heating:Forced Air
- Central air:Yes
Structure and exterior
- Roof:Age 8 Years or Less
- Year built:2024
- Building area:2,675 sq. ft.
- Lot area:0.57 Acres
- Lot Features:Irregular Lot, Tree Coverage - Heavy
- Levels:1 Story
Utilities
- Water:City Water - Connected
- Sewer:City Sewer - Connected
Finances and disclosures
- Price:$529,900
- Price per sq. ft.:$184.25
- Tax amount:$6,633 (2026)
Features and amenities
- Appliances:Disposal, Microwave, Range, Refrigerator, Stainless Steel Appliances, Washer
- Laundry features:Dryer, Washer
Parking
- Parking description:Asphalt, Attached Garage, Garage Door Opener, Heated Garage, Insulated Garage
- Garage:Yes
- Garage spaces:3
New listings near 271 Eagle Ridge Drive
- Coming Soon
 $535,000Coming Soon3 beds 3 baths2,048 sq. ft.
1525 78th Avenue, Roberts, WI 54023
MLS# 7147394Listed by: EXIT REALTY SPRINGSIDE - New
 $400,000Active4 beds 4 baths2,245 sq. ft.
312 W Pine Street, Roberts, WI 54023
MLS# 7162524Listed by: REALTY ONE GROUP SIMPLIFIED - New
 $575,000Active3 beds 2 baths1,525 sq. ft.
1515 76th Avenue, Roberts, WI 54023
MLS# 7159768Listed by: COLDWELL BANKER REALTY - New
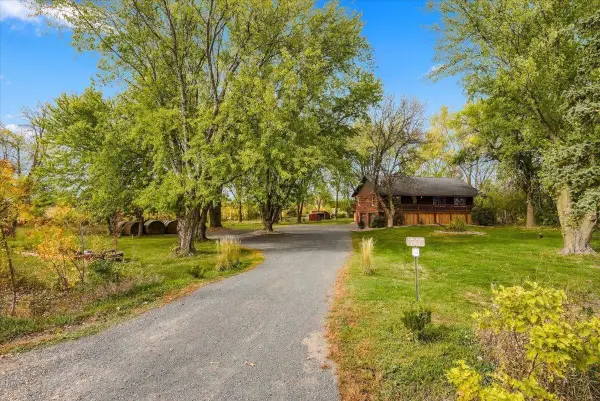 $489,000Active3 beds 3 baths2,284 sq. ft.
1150 60th Avenue, Roberts, WI 54023
MLS# 7136707Listed by: PROPERTY EXECUTIVES REALTY - Open Sat, 10am to 4pm
 $348,120Active2 beds 2 baths1,289 sq. ft.
704 South Division Street, Roberts, WI 54023
MLS# 7158452Listed by: EXP REALTY, LLC  $449,900Active2 beds 2 baths1,399 sq. ft.
1125 Wyoming Street, Roberts, WI 54023
MLS# 7156181Listed by: REALTY EXECUTIVES TOP RESULTS $255,000Active8.62 Acres
643 (Lot 4) 100th Street, Roberts, WI 54023
MLS# 7155245Listed by: EDINA REALTY, INC. $375,000Active4 beds 3 baths2,105 sq. ft.
400 Durango Drive, Roberts, WI 54023
MLS# 7150947Listed by: REALTY ONE GROUP SIMPLIFIED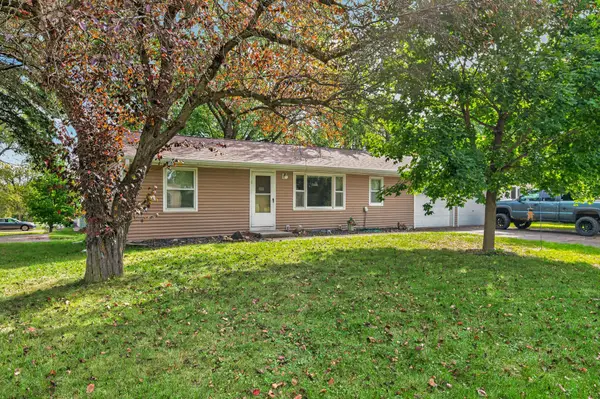 $350,000Active3 beds 2 baths2,176 sq. ft.
406 N Division Street, Roberts, WI 54023
MLS# 7152105Listed by: KELLER WILLIAMS SELECT REALTY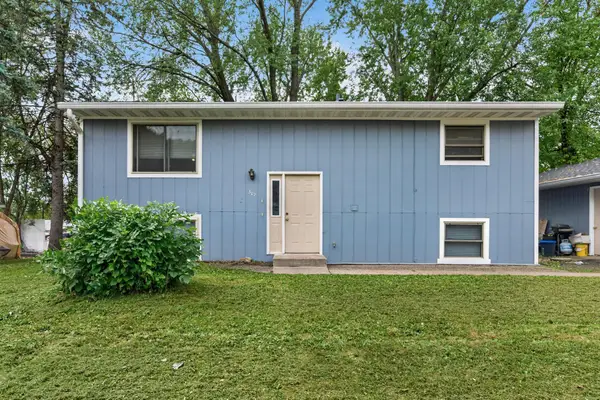 $350,000Active4 beds 2 baths1,824 sq. ft.
302 W Maple Street, Roberts, WI 54023
MLS# 7151717Listed by: KELLER WILLIAMS SELECT REALTY


Protect your home and budget from life's surprises with an Assurant Home Warranty, backed by a partner that supports you through every step of homeownership. Explore Plans.
©2026 Century 21 Real Estate LLC. All rights reserved. CENTURY 21®, the CENTURY 21 Logo and C21® are service marks owned by Century 21 Real Estate LLC. Century 21 Real Estate LLC fully supports the principles of the Fair Housing Act and the Equal Opportunity Act. Each office is independently owned and operated. Listing information is deemed reliable but not guaranteed accurate.